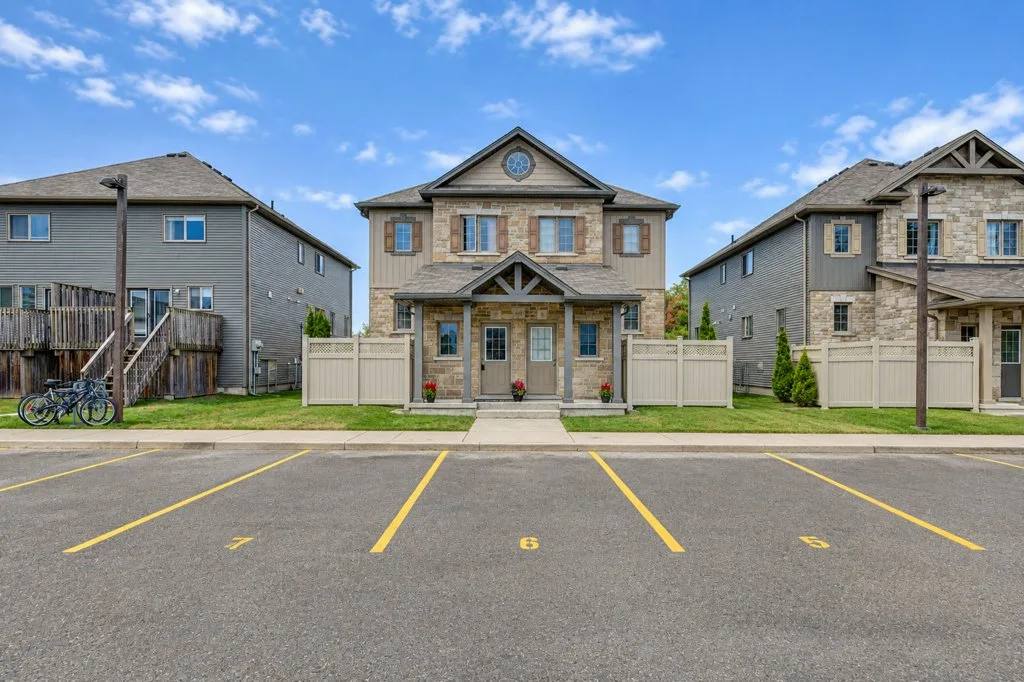
925 Glasgow Street Unit C
A three-bedroom stone and siding townhouse built in 2011 on Glasgow Street.


925 Glasgow Street Unit C
Built in 2011, this townhouse sits in west Kitchener in a location that makes everyday life easy — close to shopping, groceries and other conveniences. Inside, the home feels bright, practical and surprisingly spacious, with more than 1,500 sq. ft. arranged over two levels..
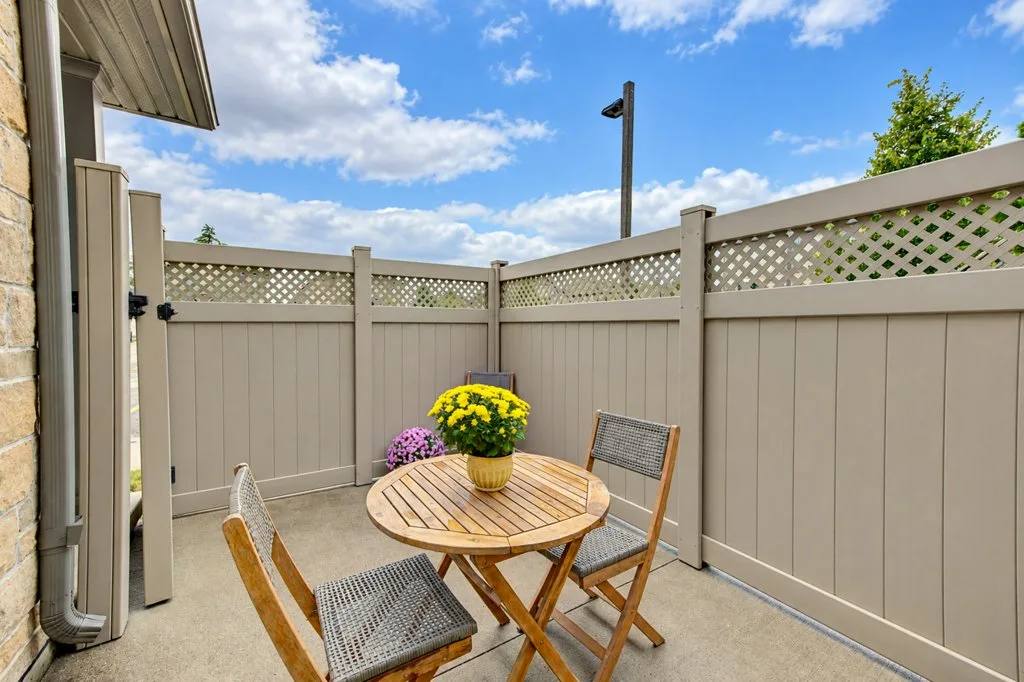
The main floor is made for daily life, with a roomy kitchen and dining area, a separate living room, main-floor laundry and a powder room. Upstairs, three bedrooms and a full bath keep the sleeping spaces together, while the private patio creates a quiet little spot to enjoy some fresh air at the end of the day.
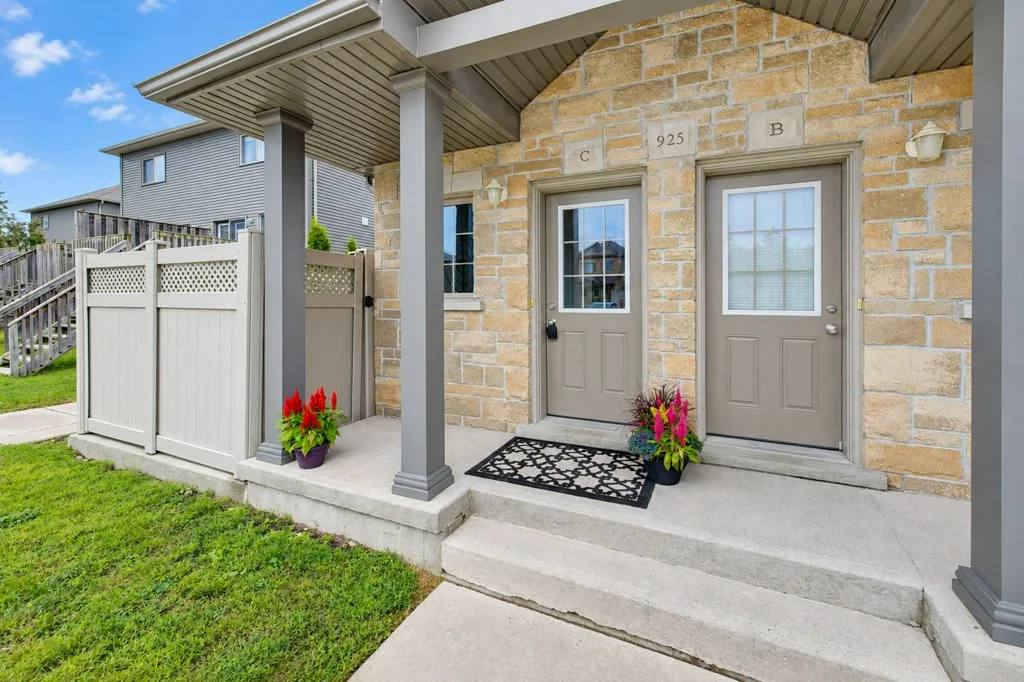
Natural light fills the main floor living space throughout the afternoon.
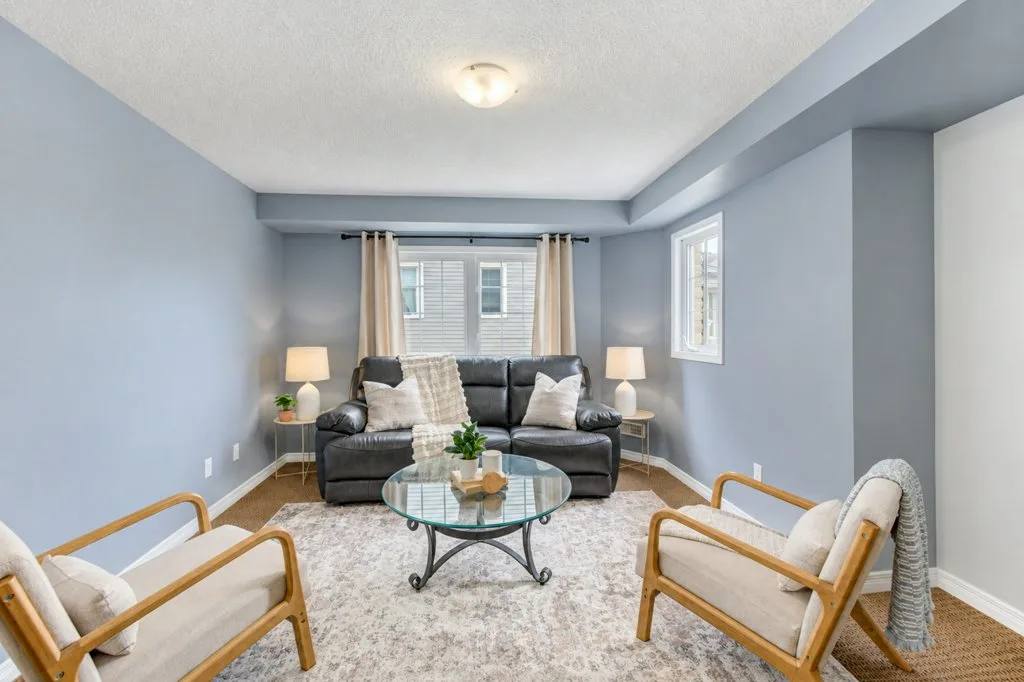
The living room
Light fills the room through tall windows, leaving plenty of floor space for deep seating and quiet evenings. It works equally well for gathering a group or spending an afternoon reading.
Armchairs and a sofa gathered around the central table.
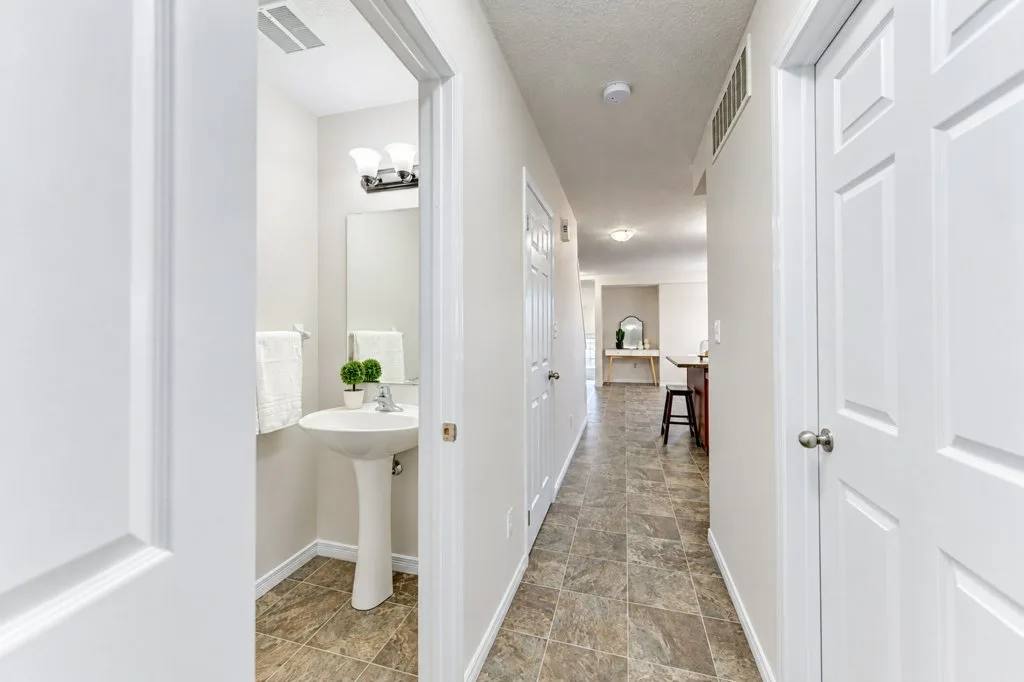
The main hallway
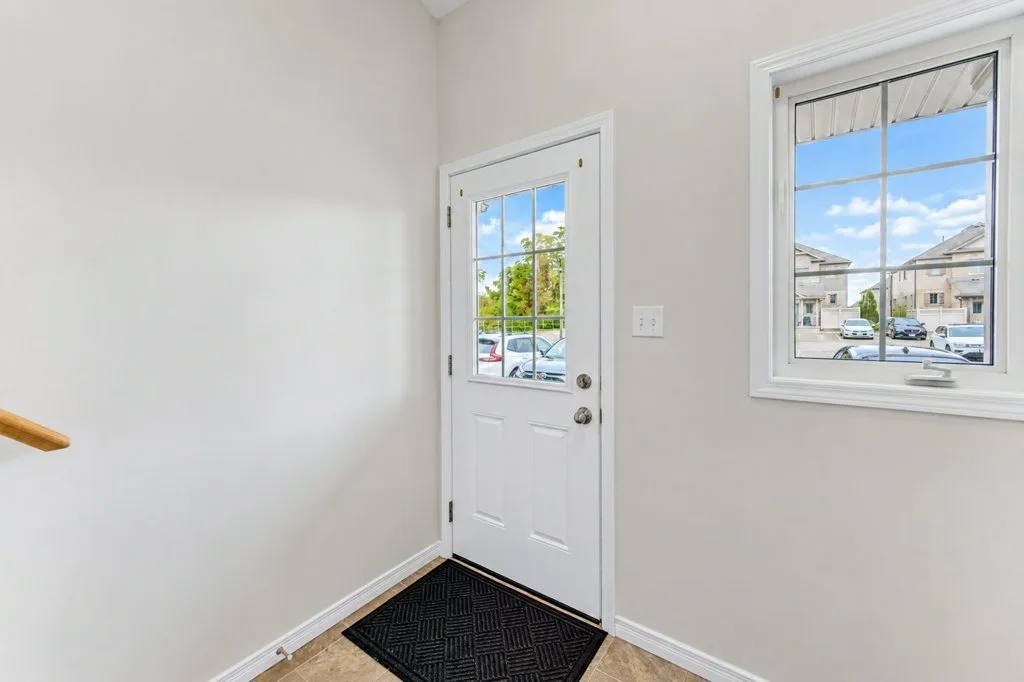
Tile-look luxury vinyl flooring leads past the entryway closet toward the living spaces.
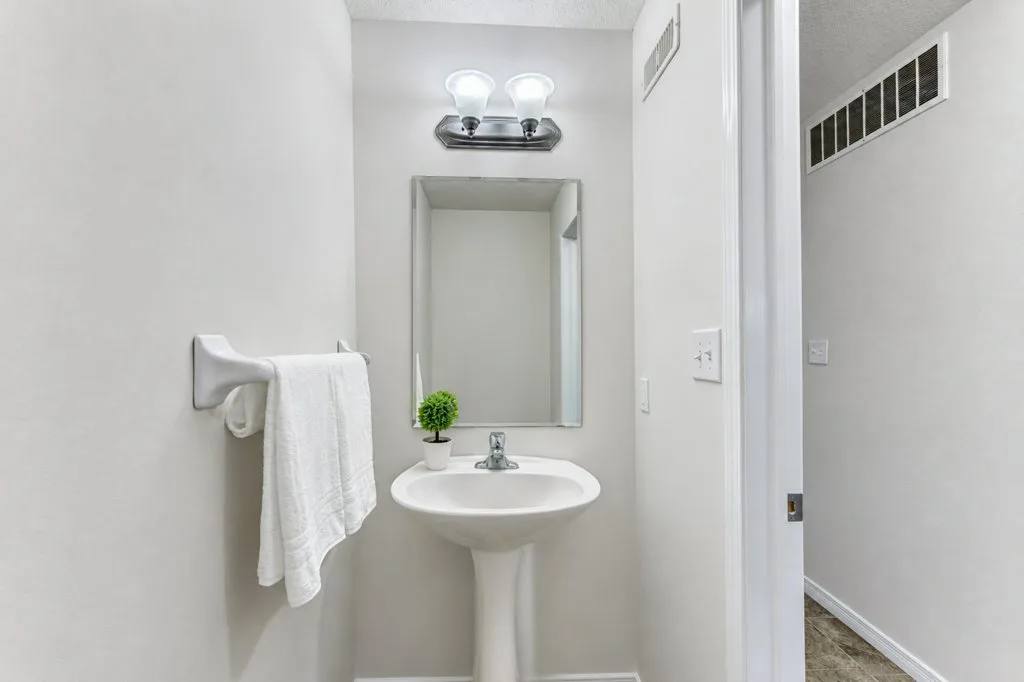
The powder room
A pedestal sink sits beneath a wall-mounted fixture near the main entry.
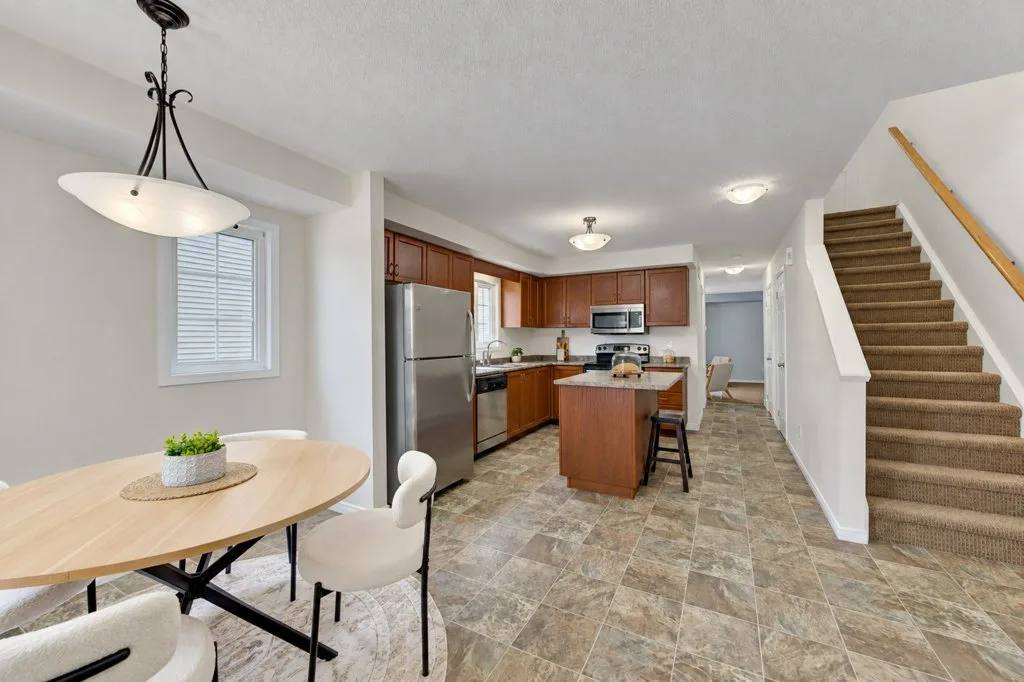
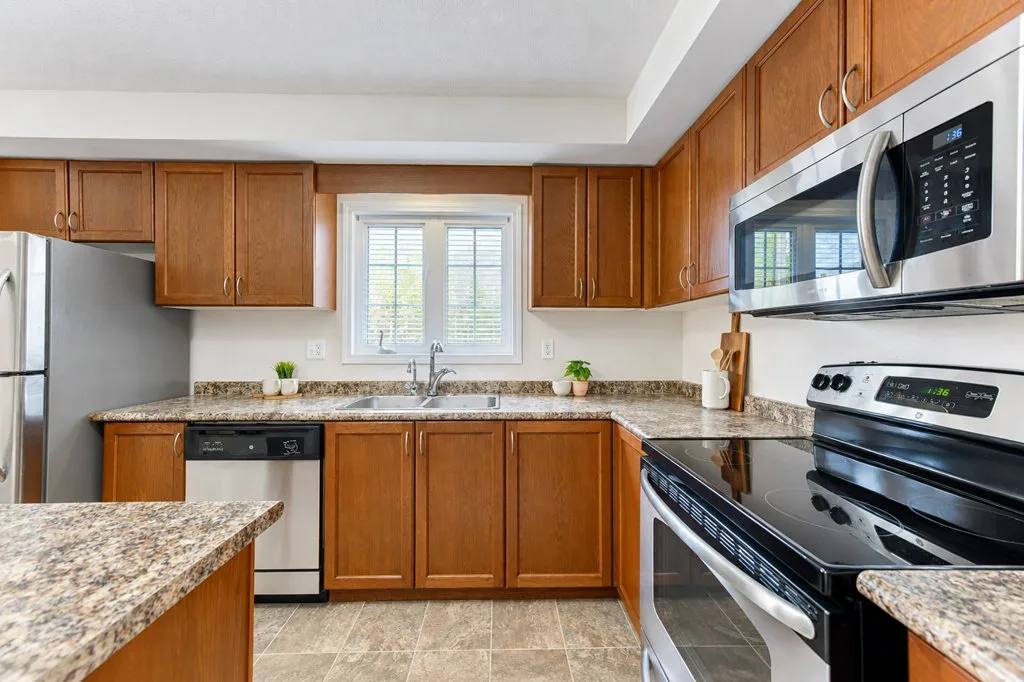
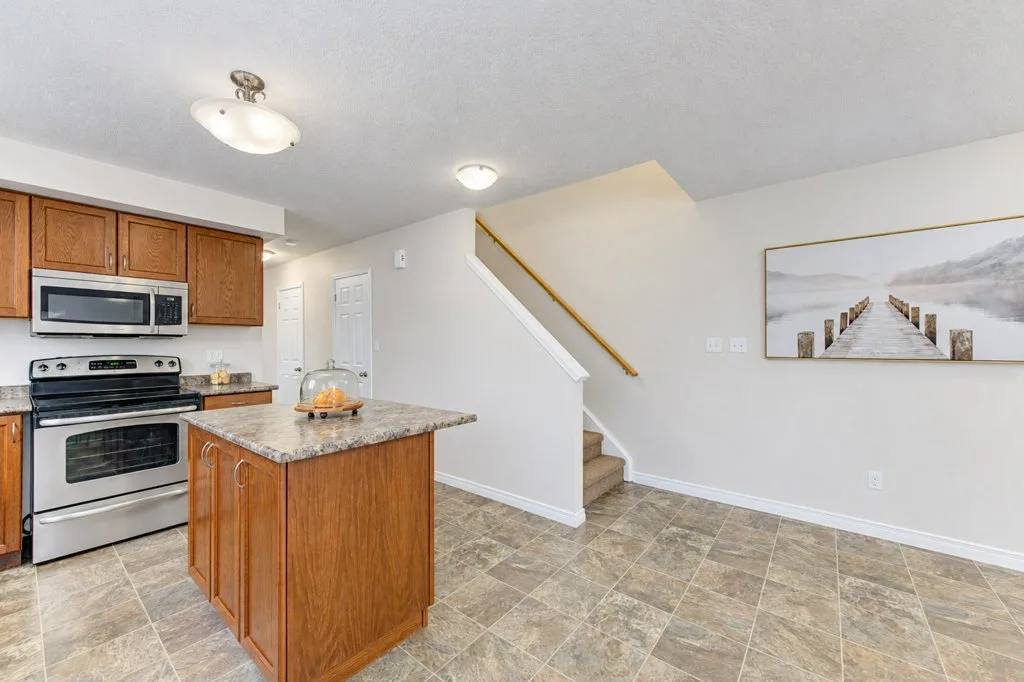
Dinner prep centers around the island while the table sits ready nearby.
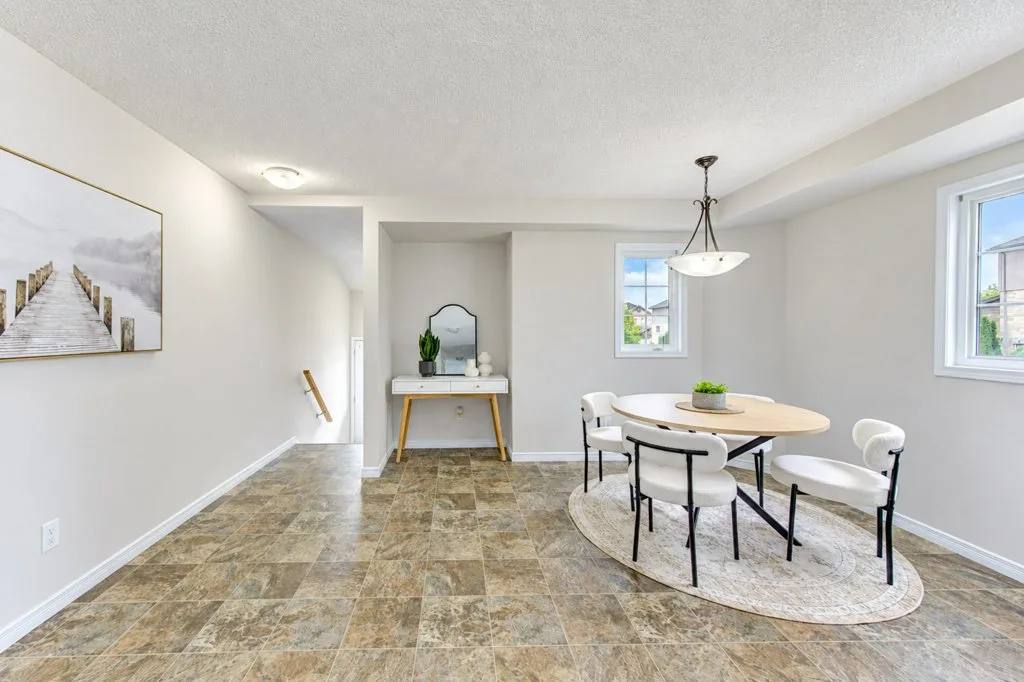
Kitchen and dining
The open layout connects cooking directly to the dining table, making it easy to serve meals or keep conversations going while clearing up after dinner.
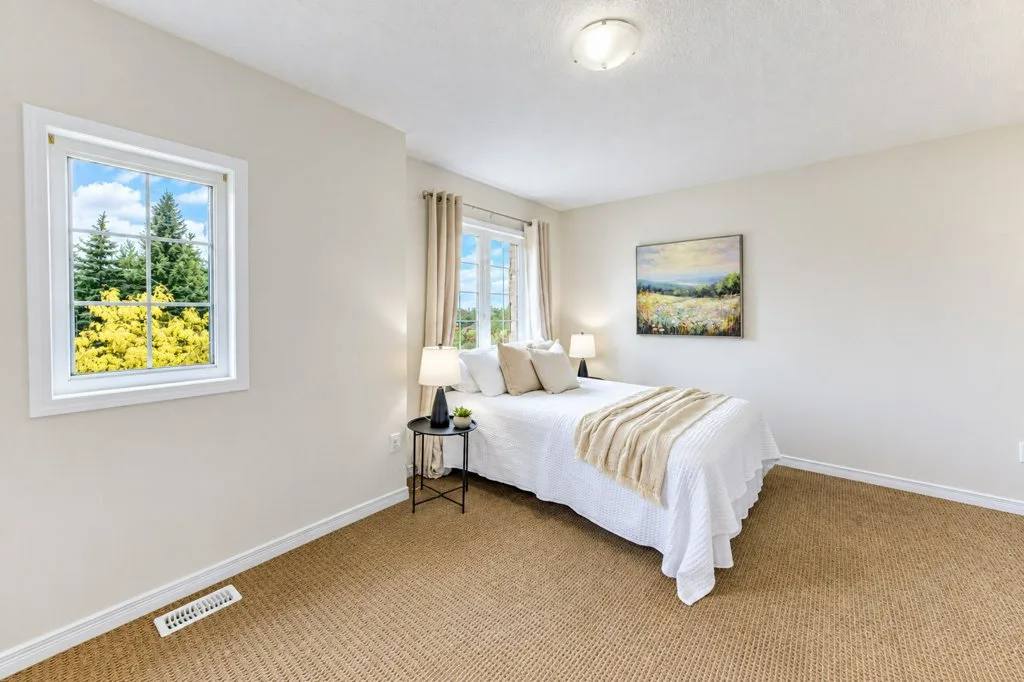
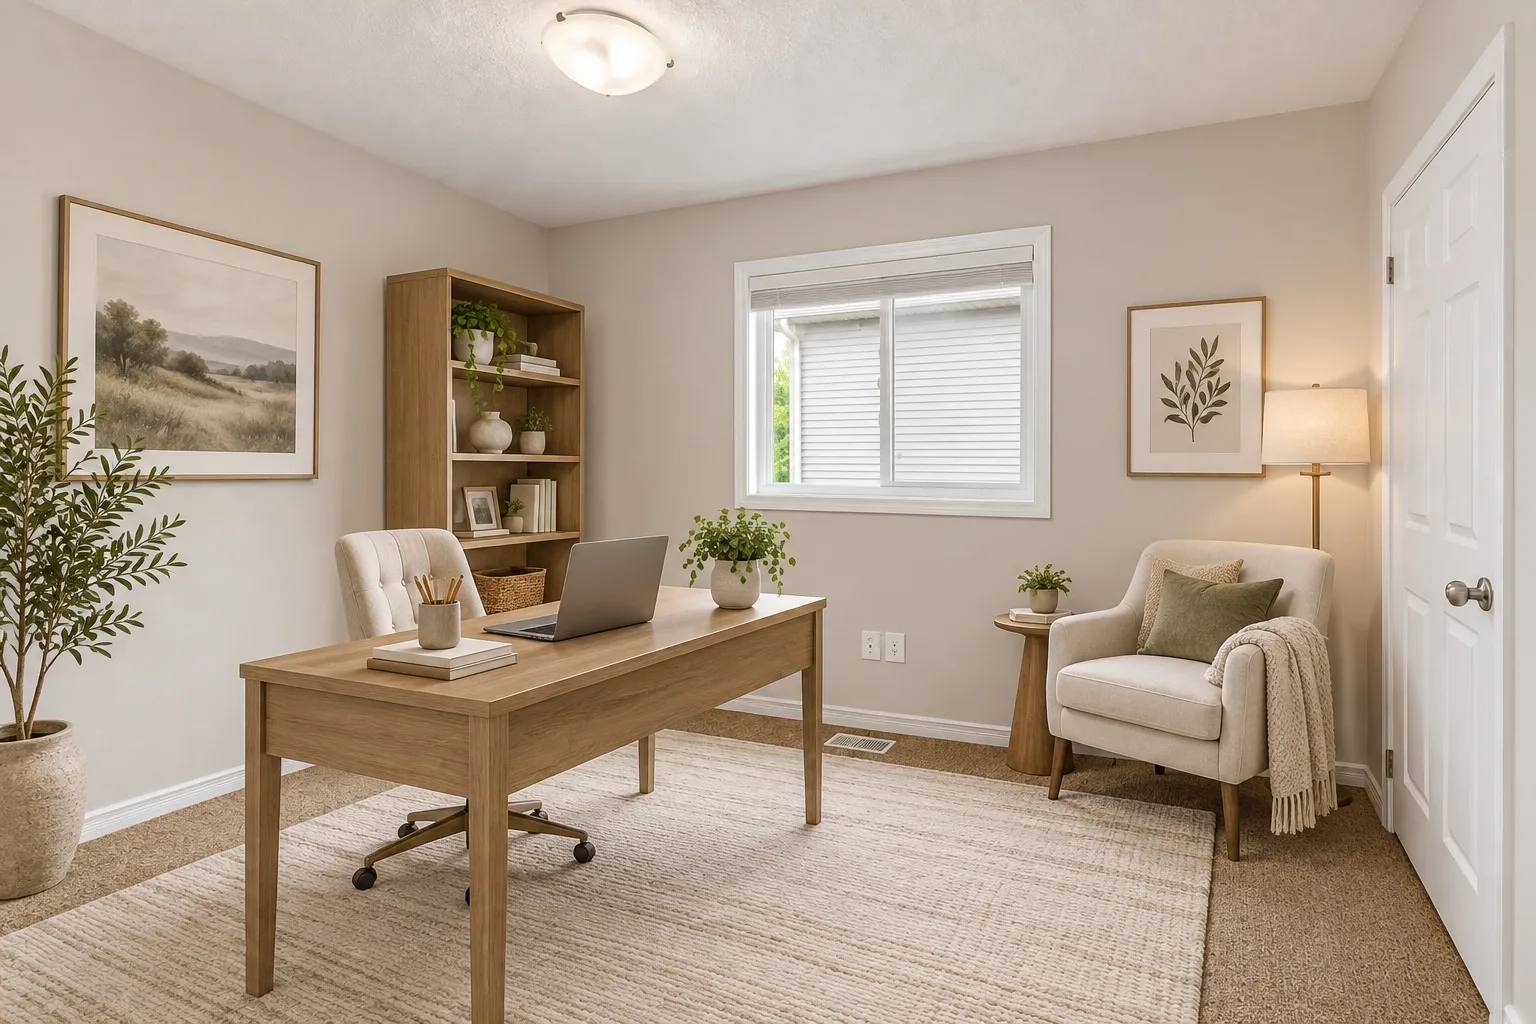
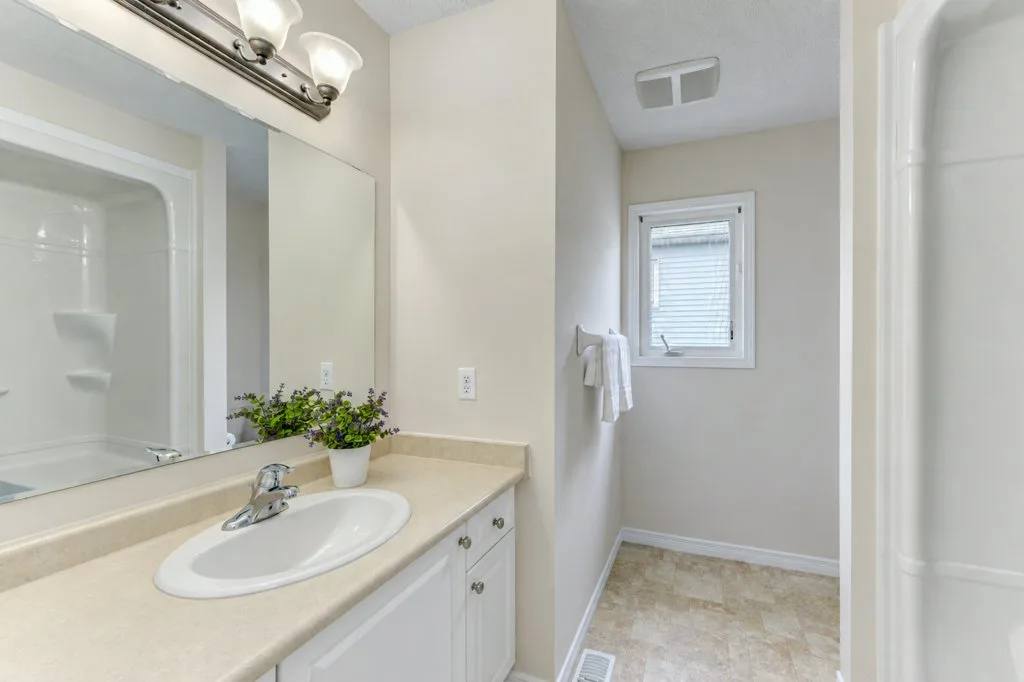
The upper floor
The top floor separates rest and work from the living areas below, giving everyone their own quiet corner and quick morning access to the full bath.
See it with someone who knows the house