471 Ontario Street
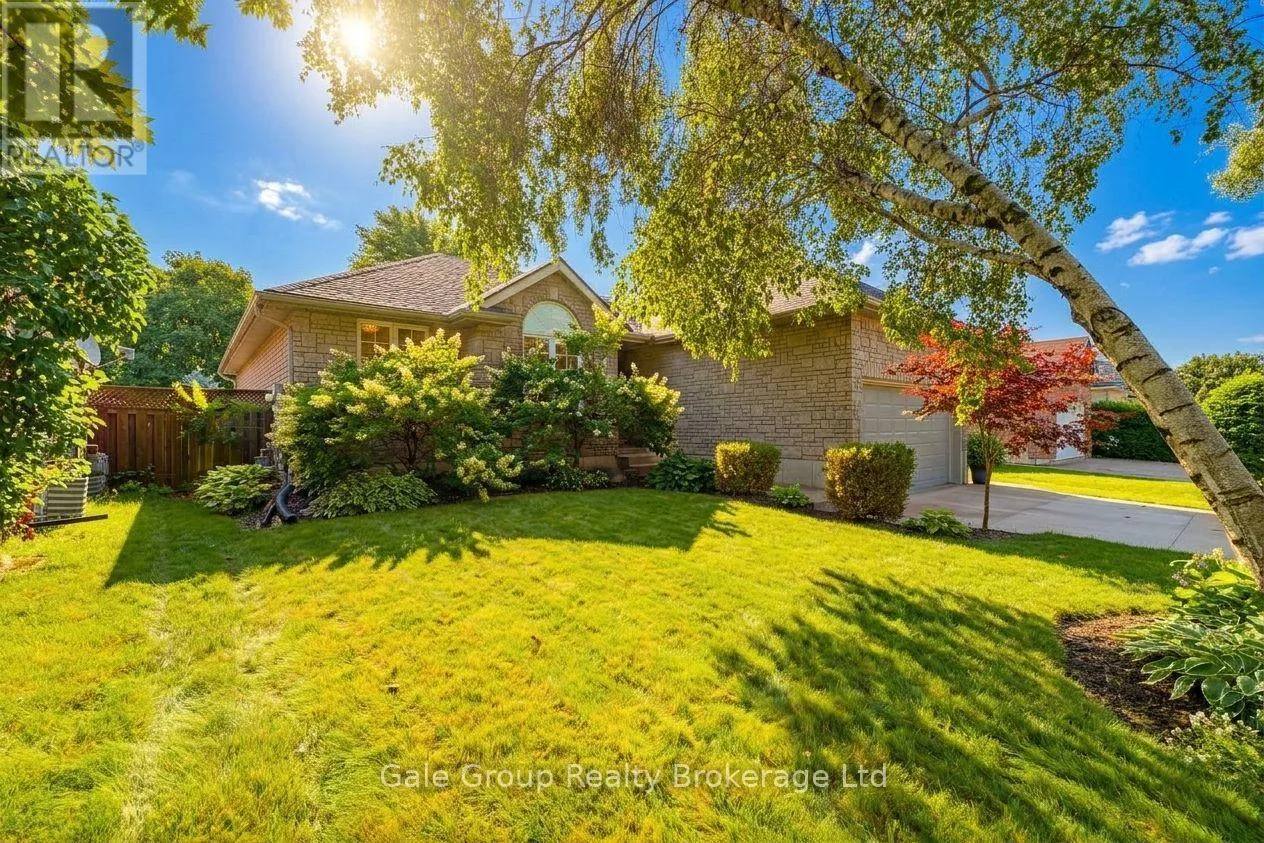
An all-brick bungalow on Ontario Street with stone accents and a double garage.



471 Ontario Street
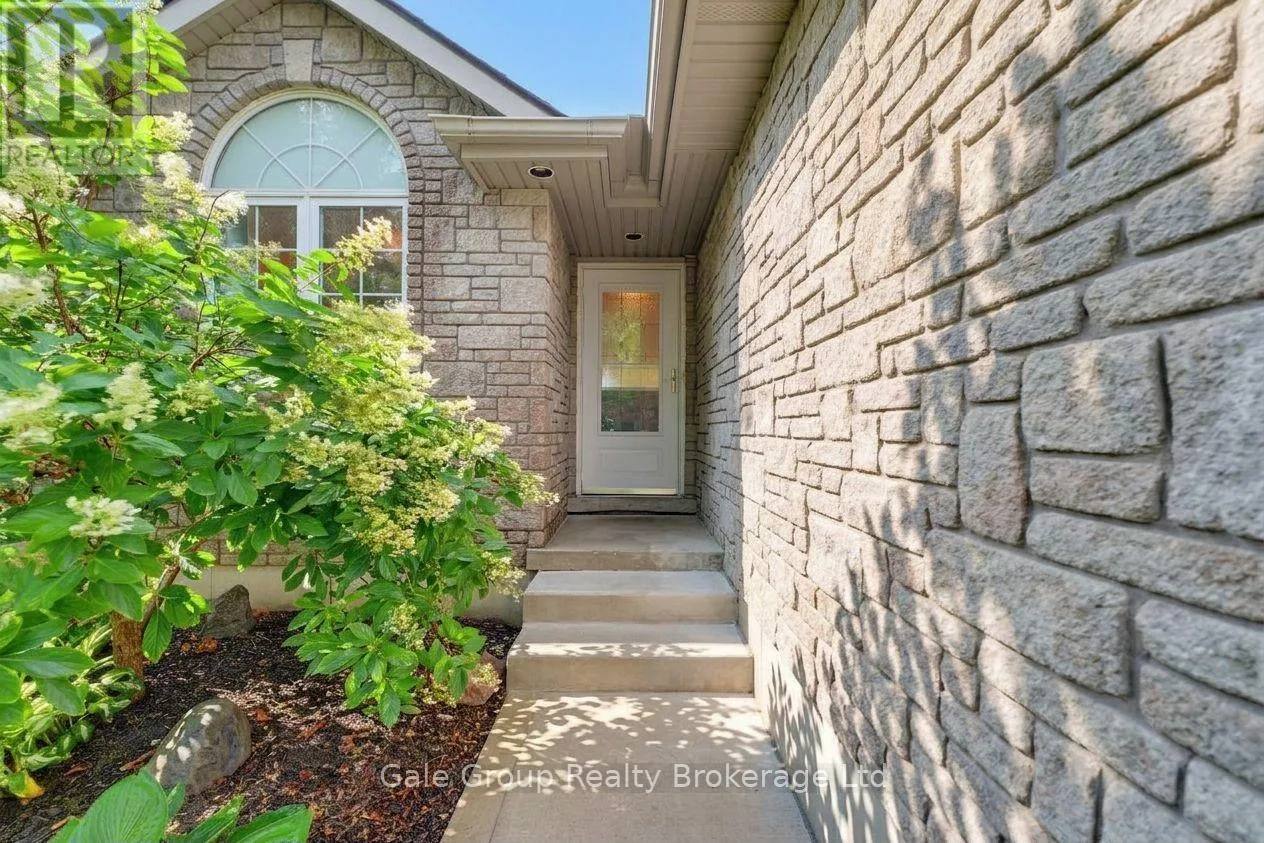
Set along Ontario Street in Woodstock, the home stands behind manicured turf, stone veneer siding, and an arched front window.
Across the threshold lie three main-floor bedrooms, an open living plan, and a fully finished lower level below.
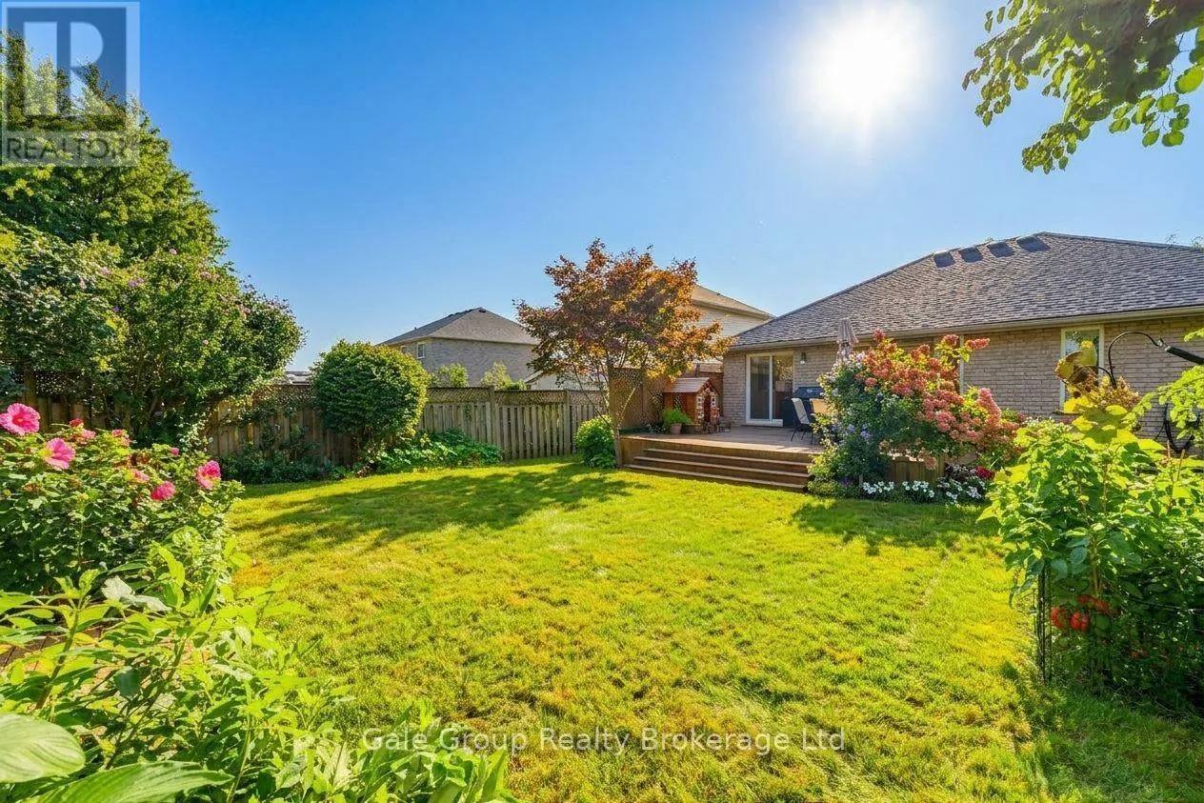
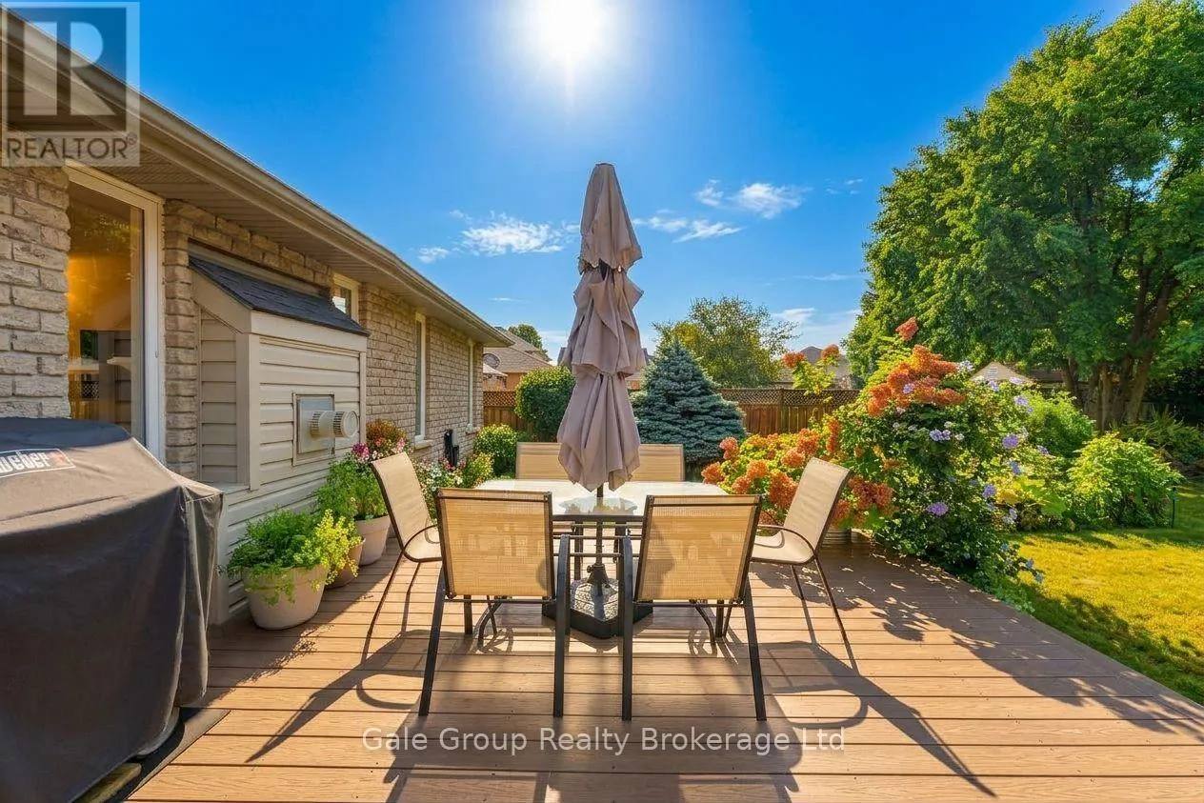
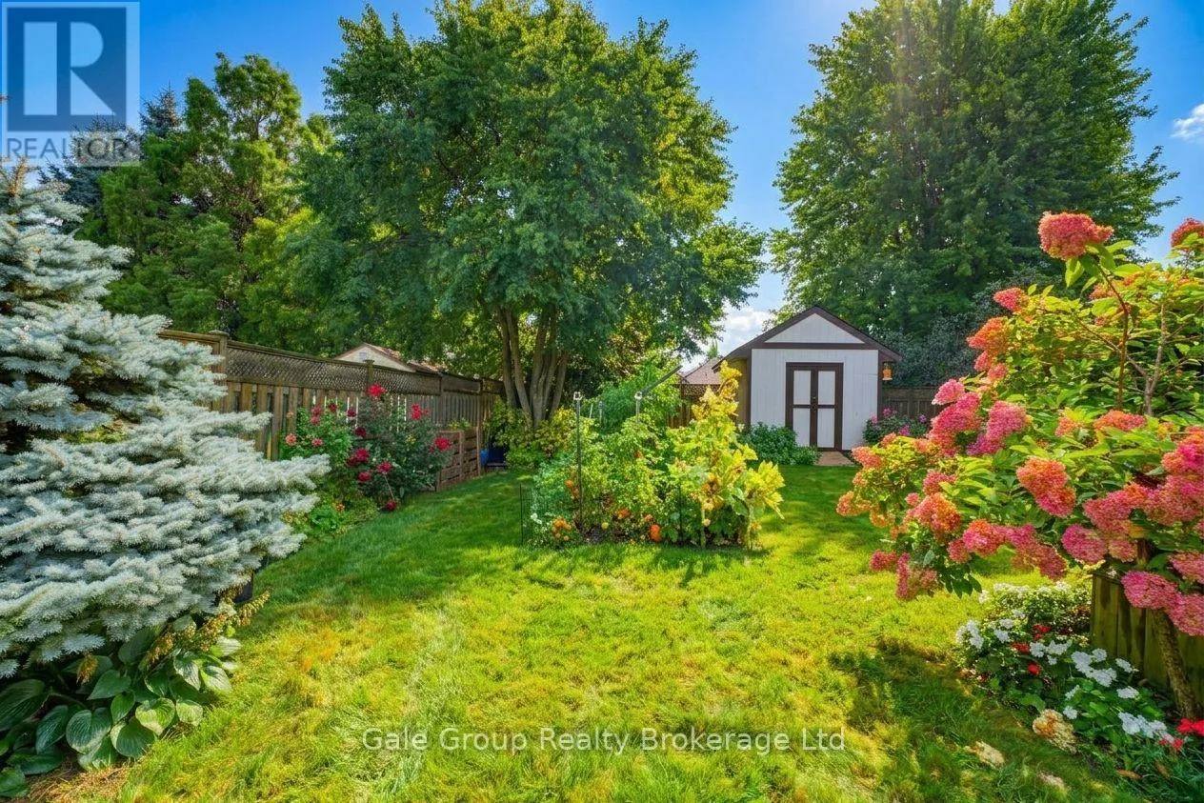
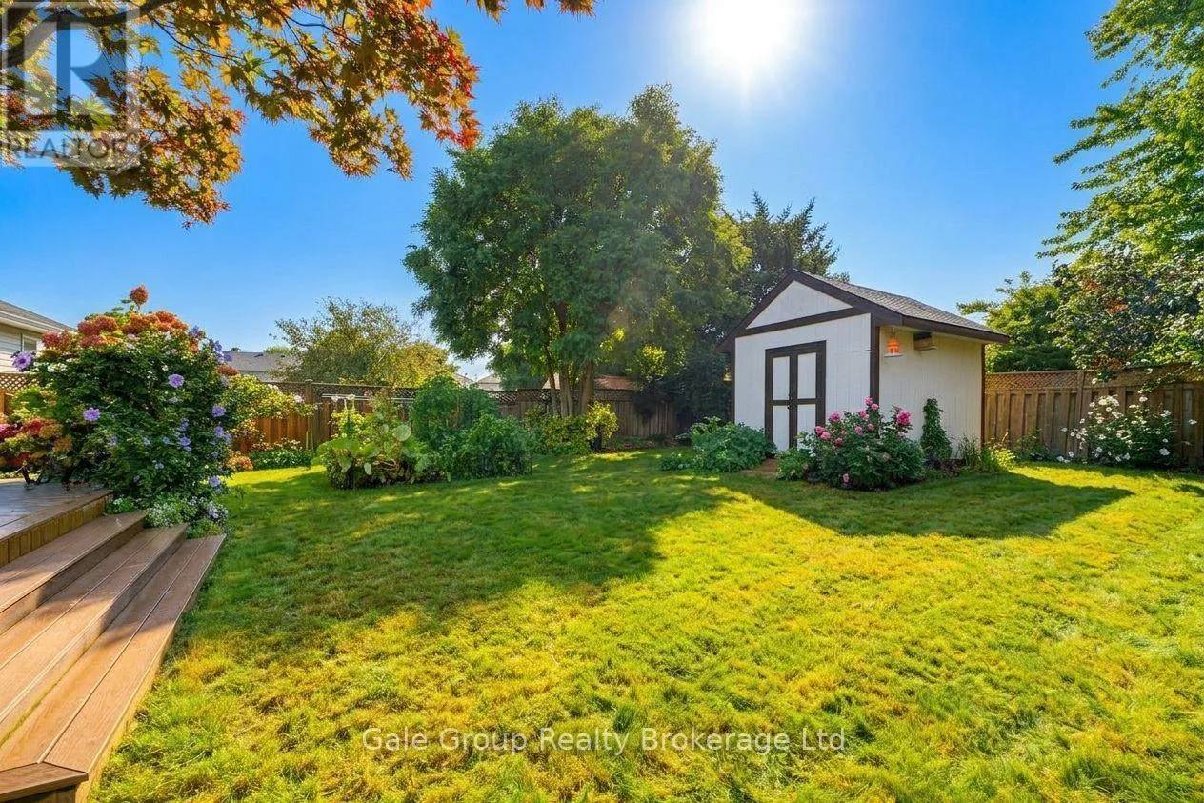
Afternoon light pours across the rear deck and into the quiet grass beyond the fence.
The living room
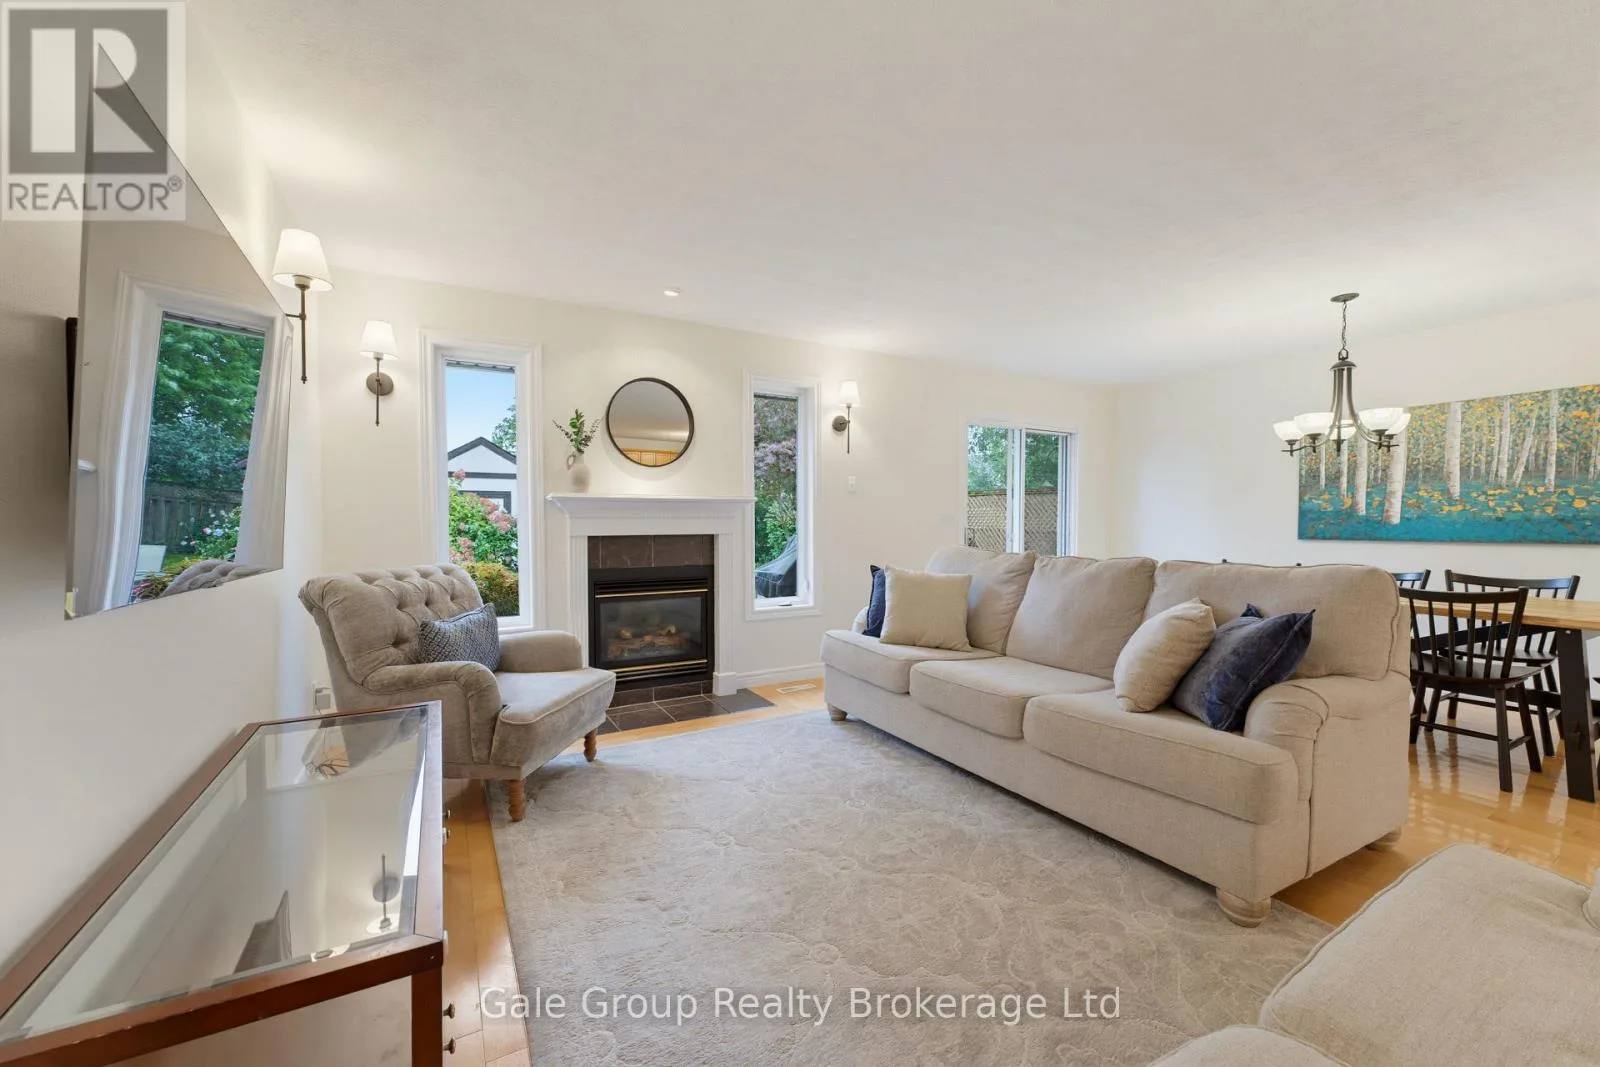
The hearth anchors quiet evenings, while broad glass doors keep the dining area connected to the backyard. Guests settle in by the fire after meals, and everyday routines flow naturally from dinner to the sofa.
Fireplace and glass doors to the rear deck.
The front entry
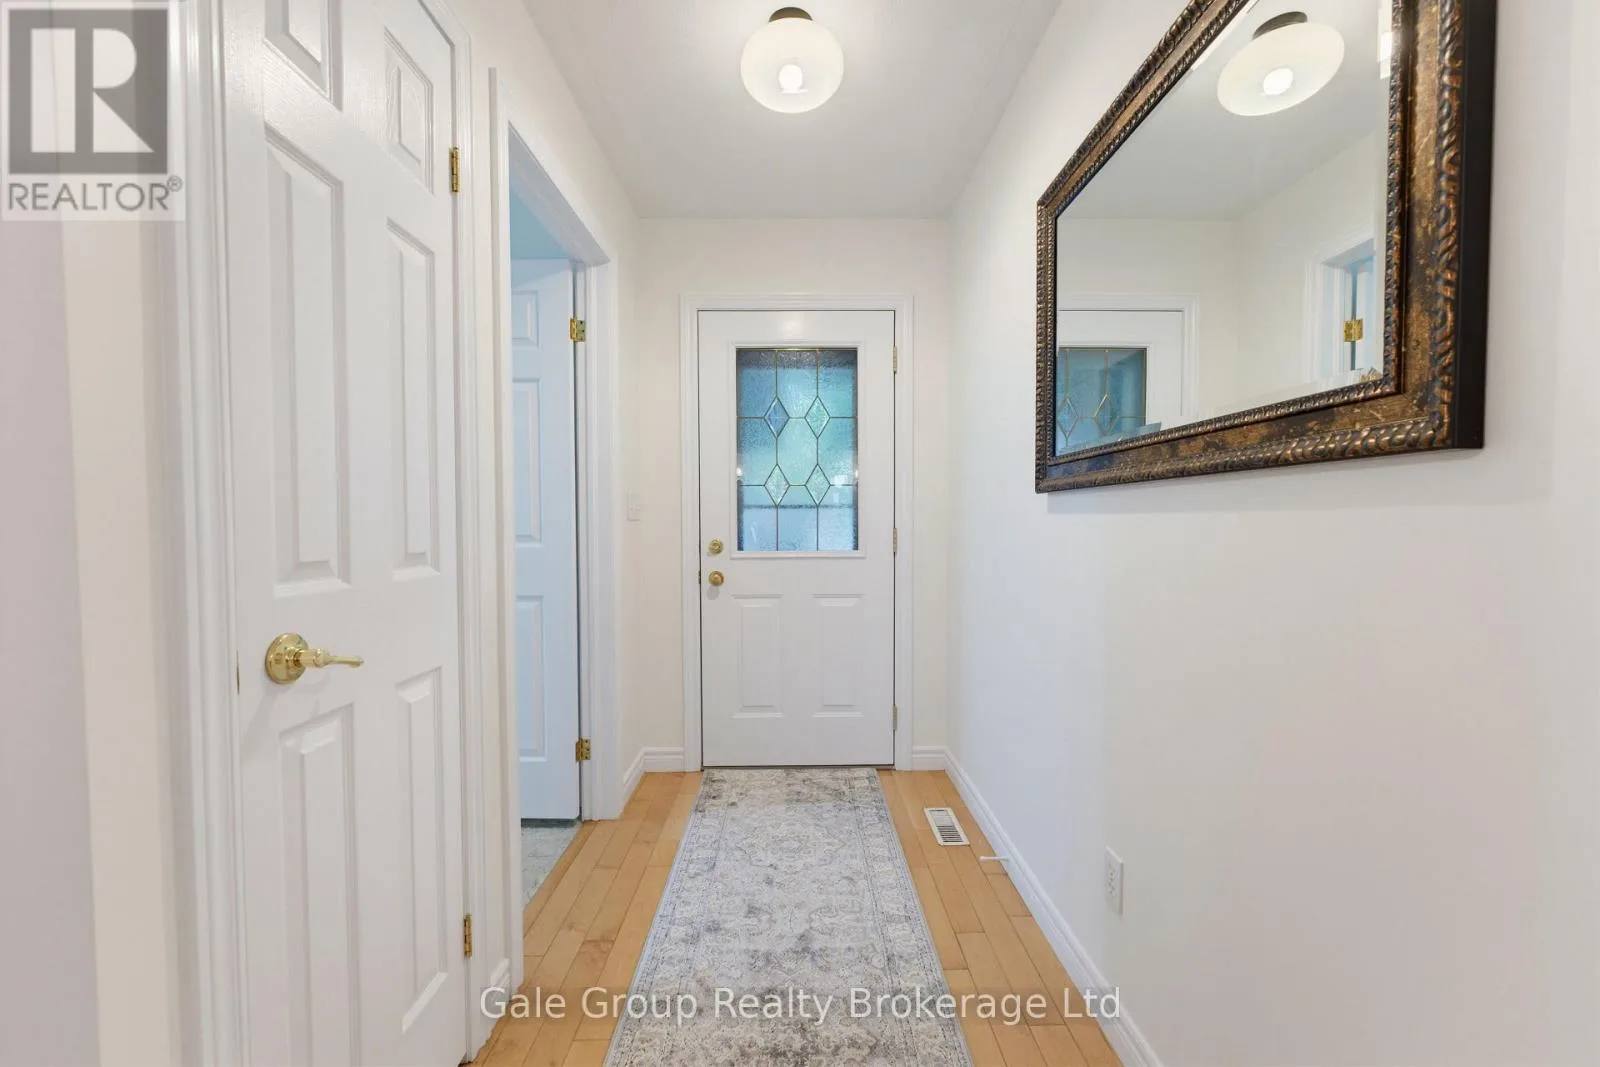
Decorative glass in the front door lets morning light reach the entry closet and mirror.
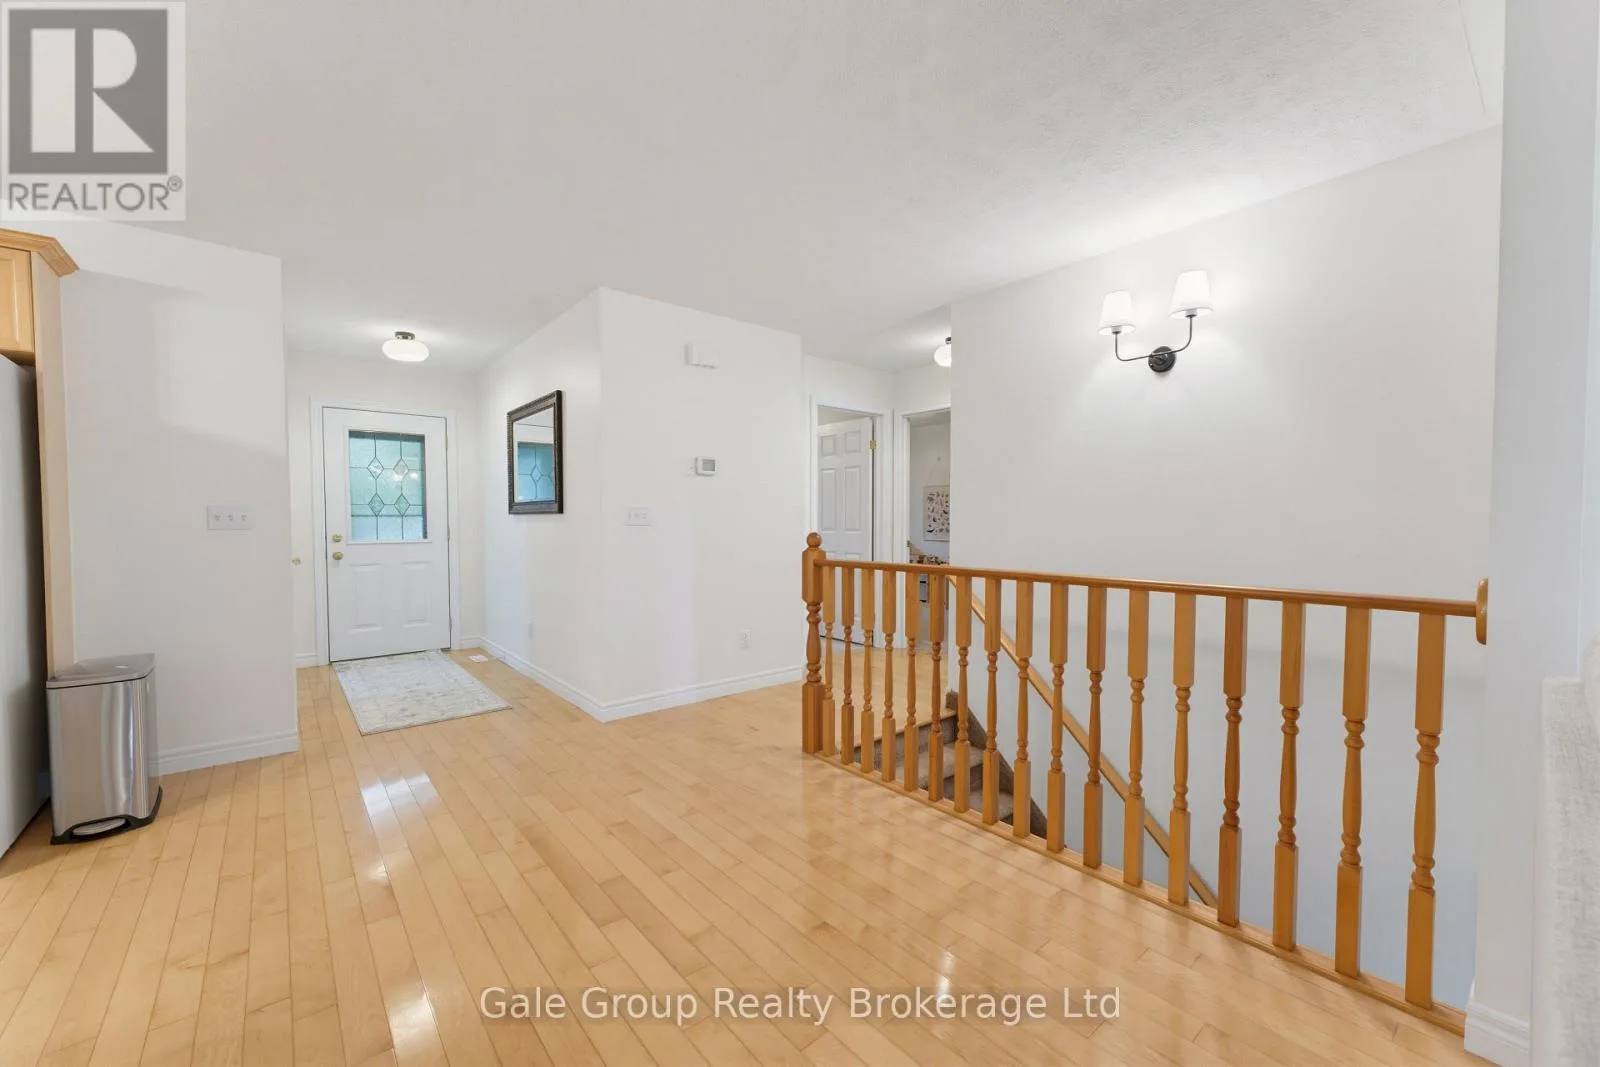
The stair turn
A natural wood railing frames the open descent toward the finished lower level.
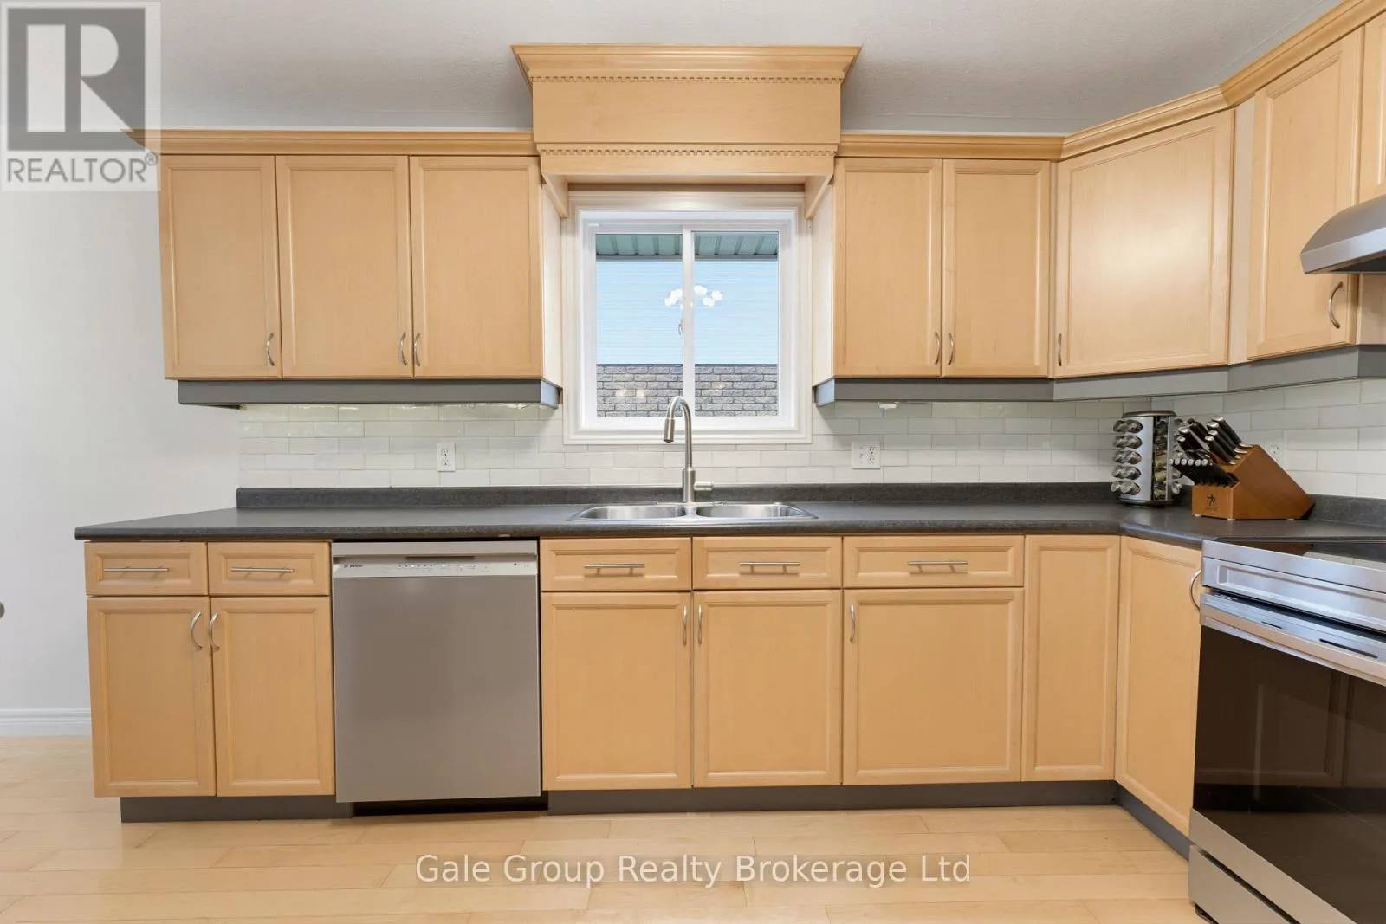
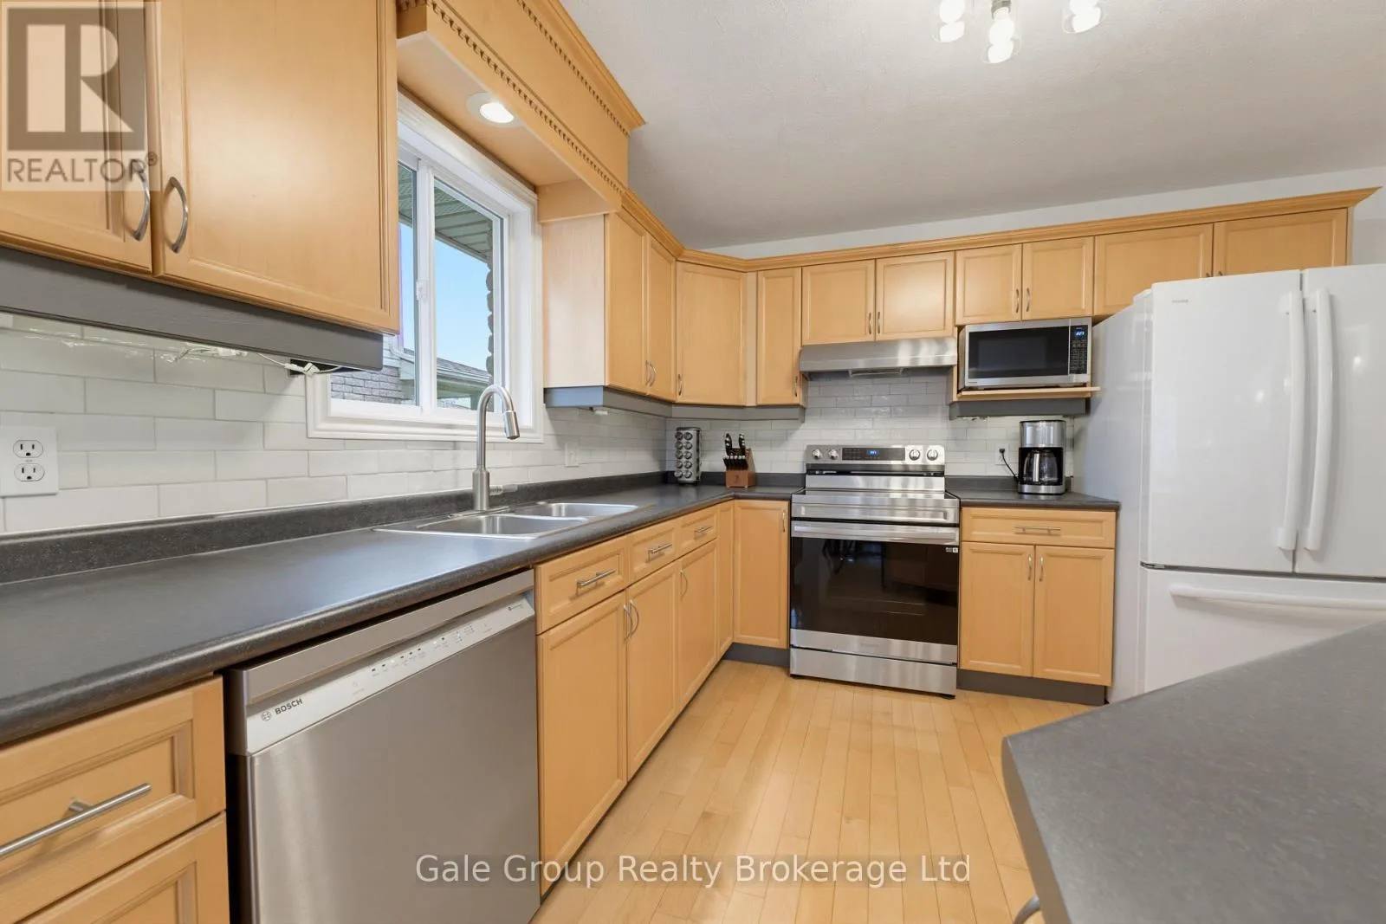
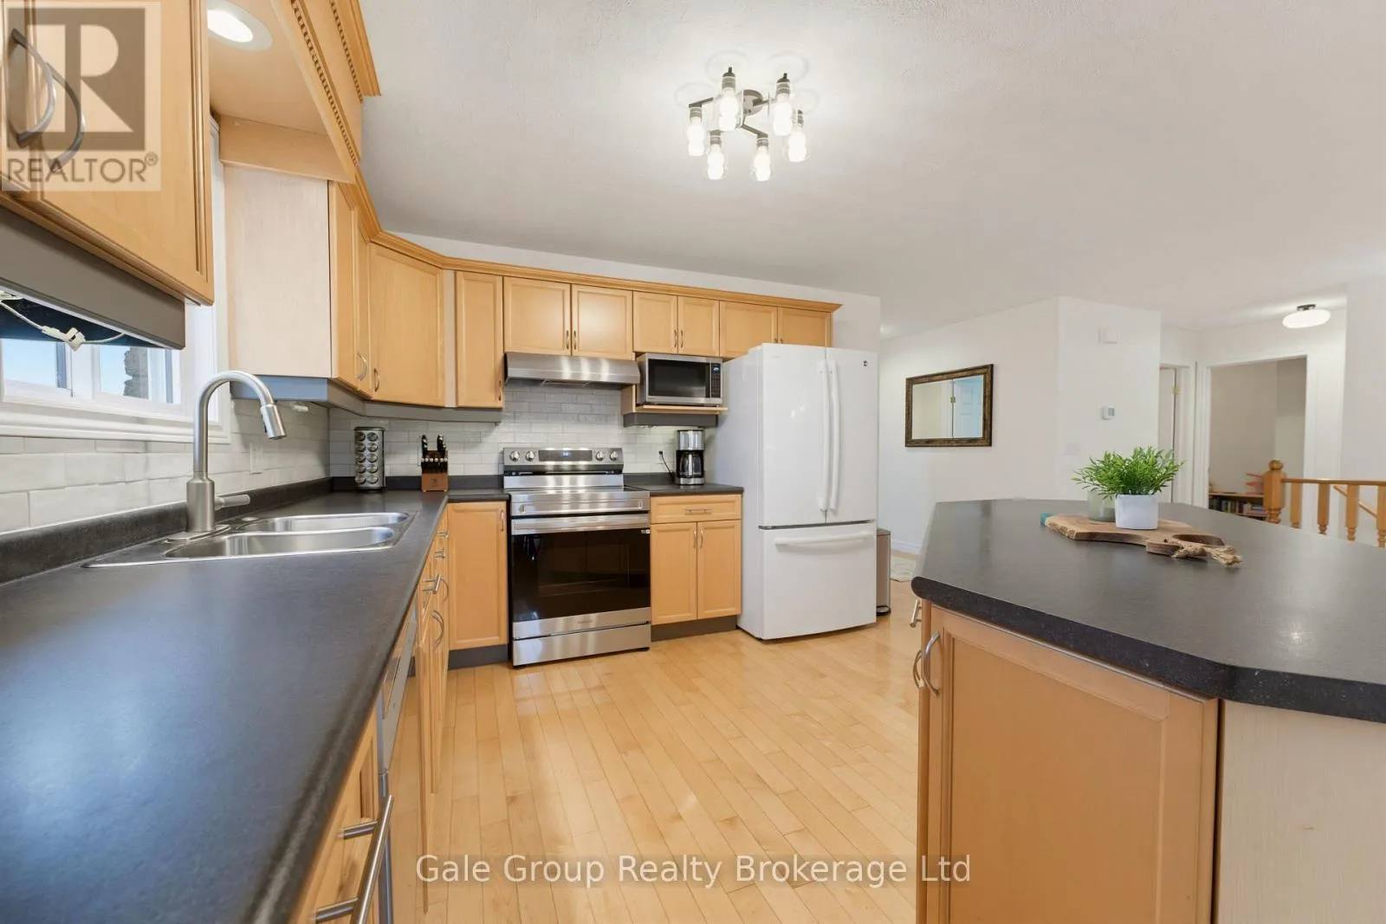
The kitchen
Breakfast runs smoothly along the counters, while dinner preparation stays open to conversation in the adjoining living area. Everything tucks into generous cabinetry when the work is finished.
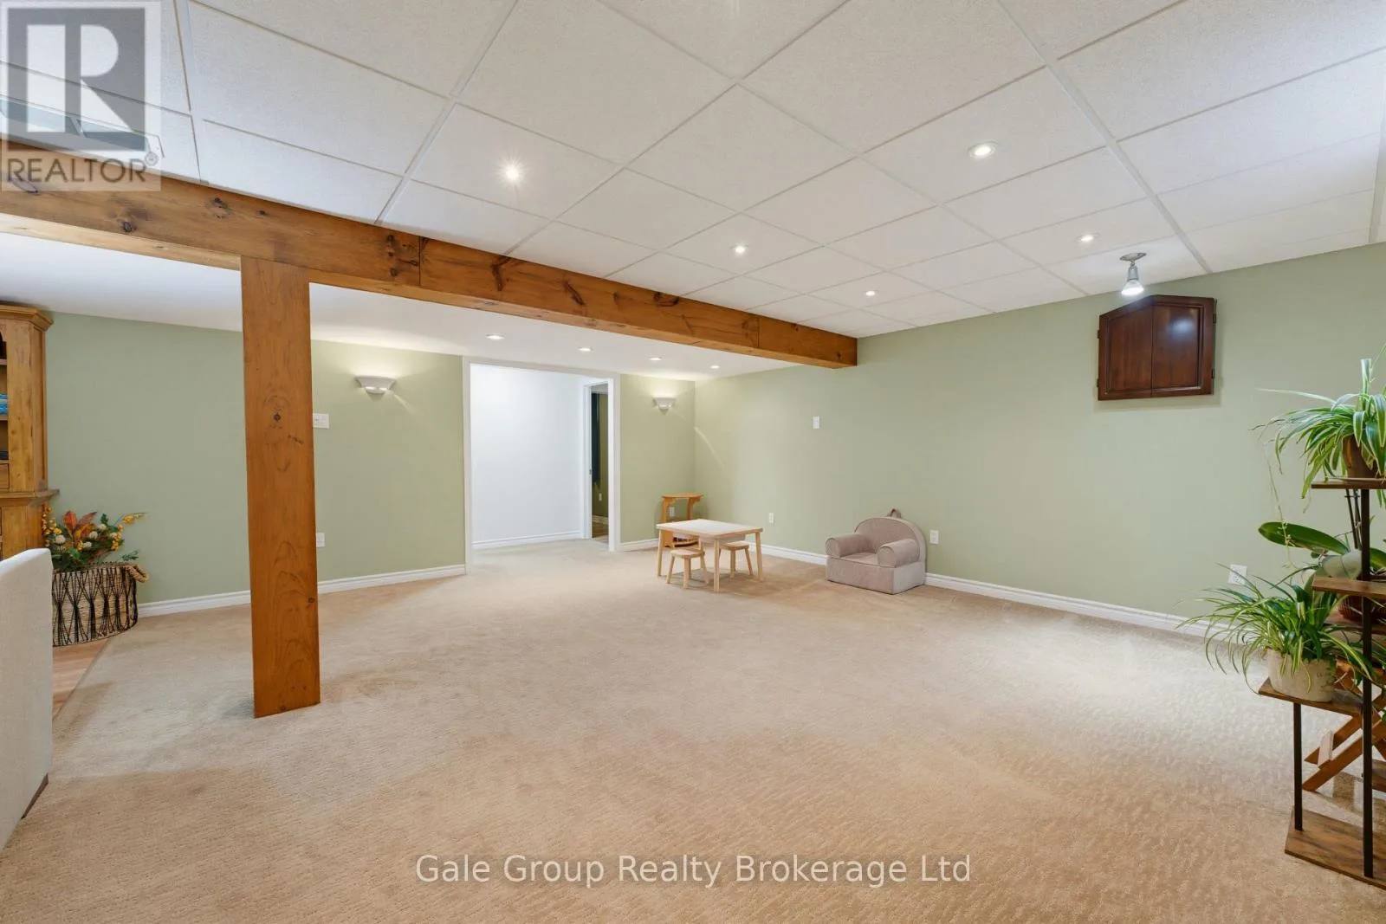
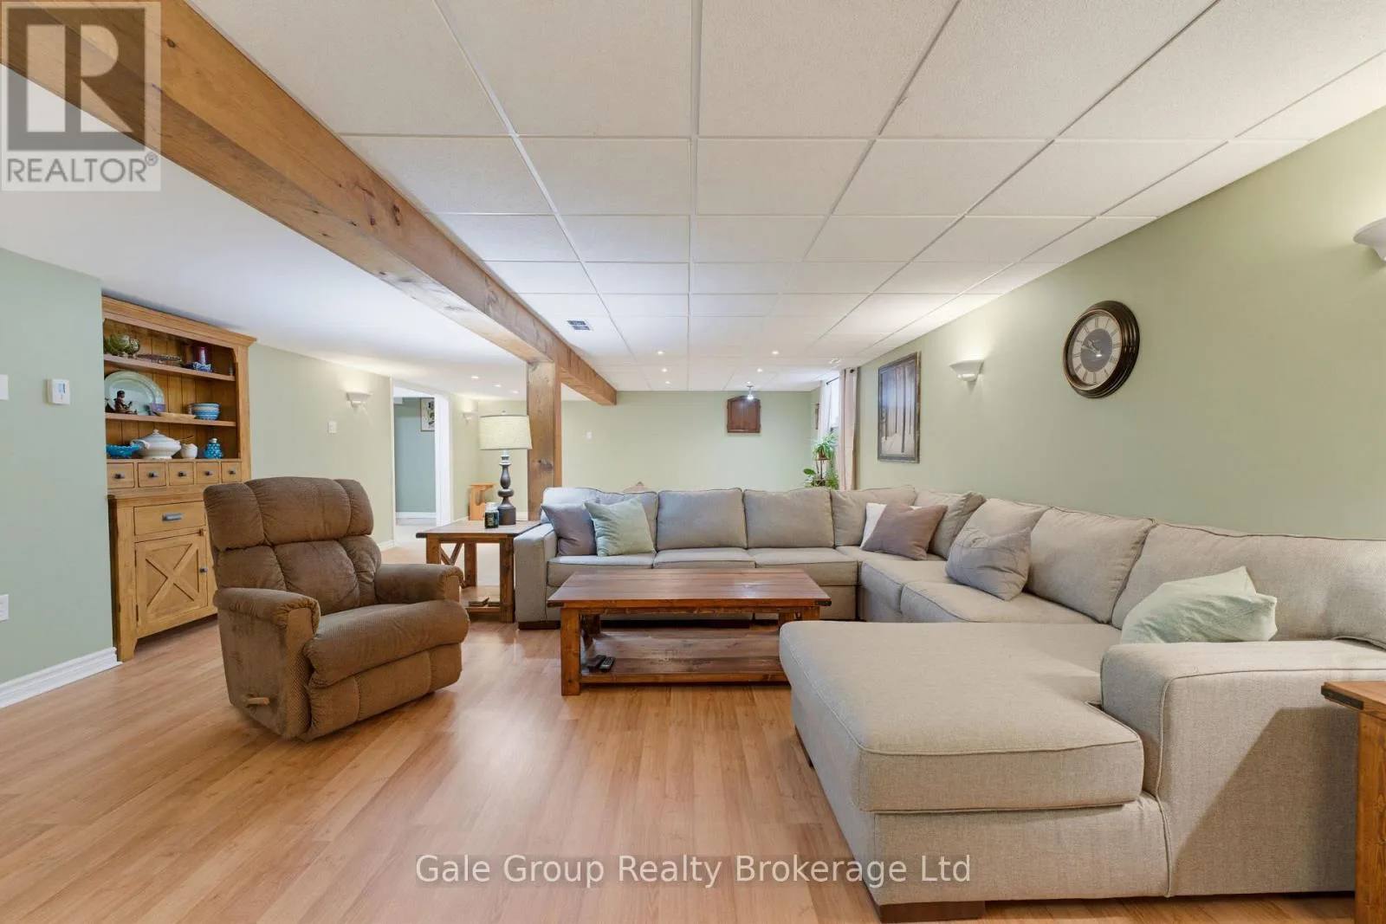
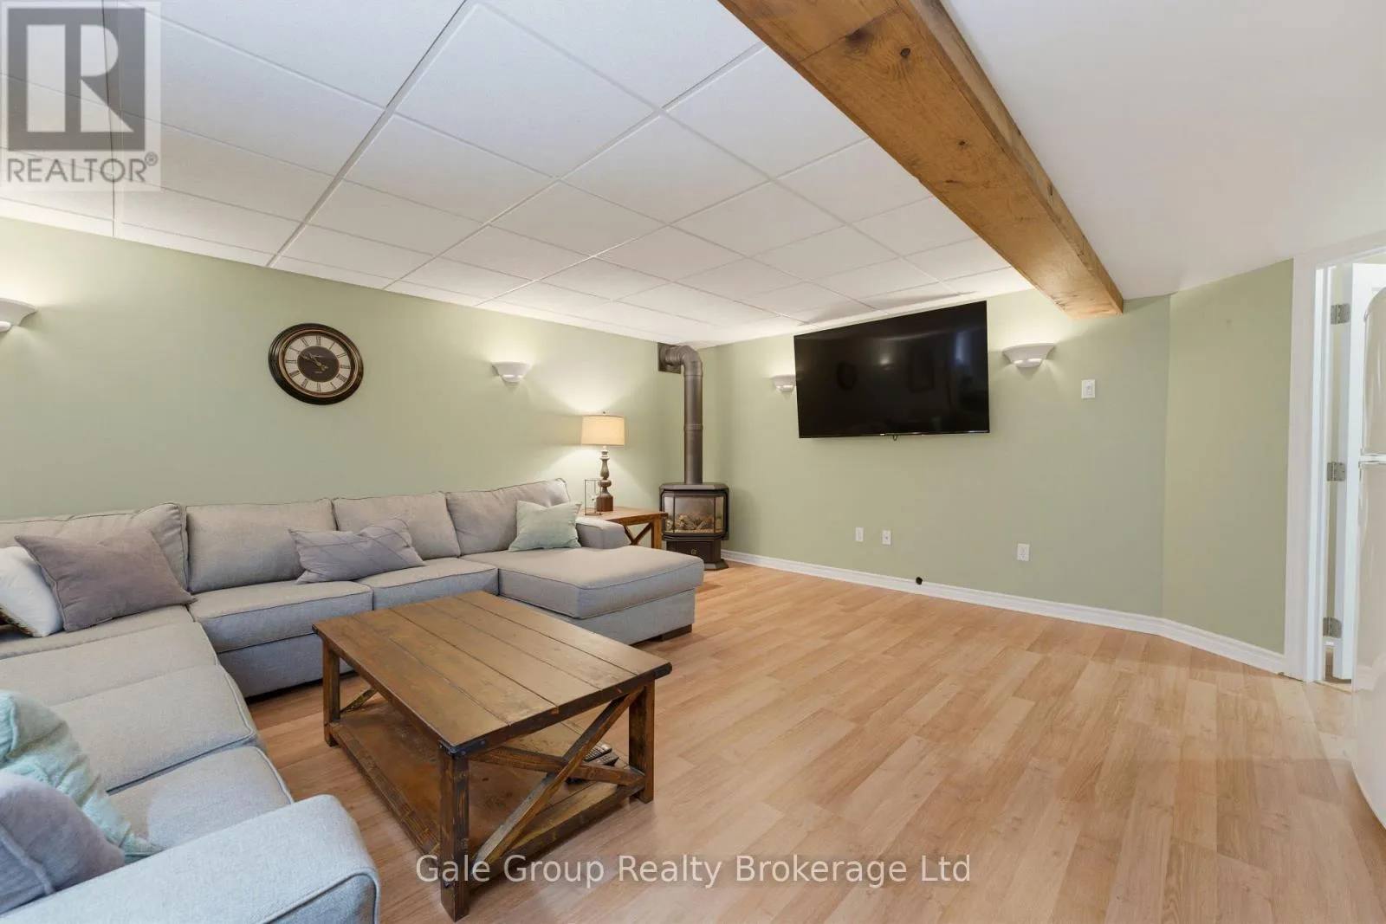
The lower recreation room
This level takes on the noise of movie nights, games, and overflow guests without disturbing the bedrooms upstairs. The gas fireplace keeps winter evenings warm long after dinner ends.
See it with someone who knows the house