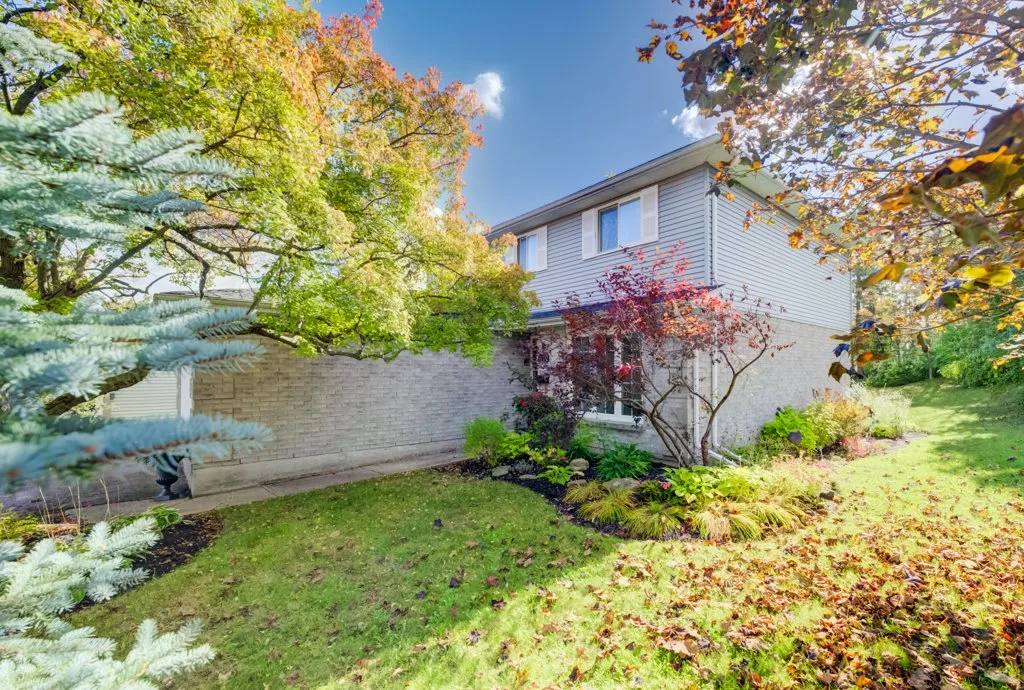
469 Westvale Drive
A traditional brick two-storey on a Westvale corner lot.
469 Westvale Drive
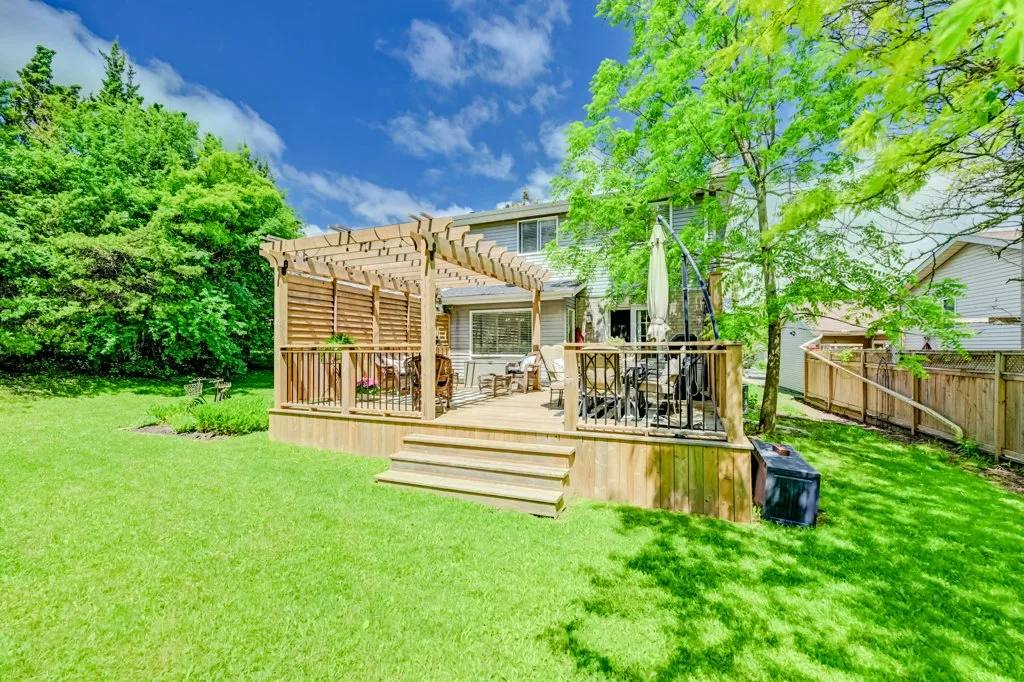
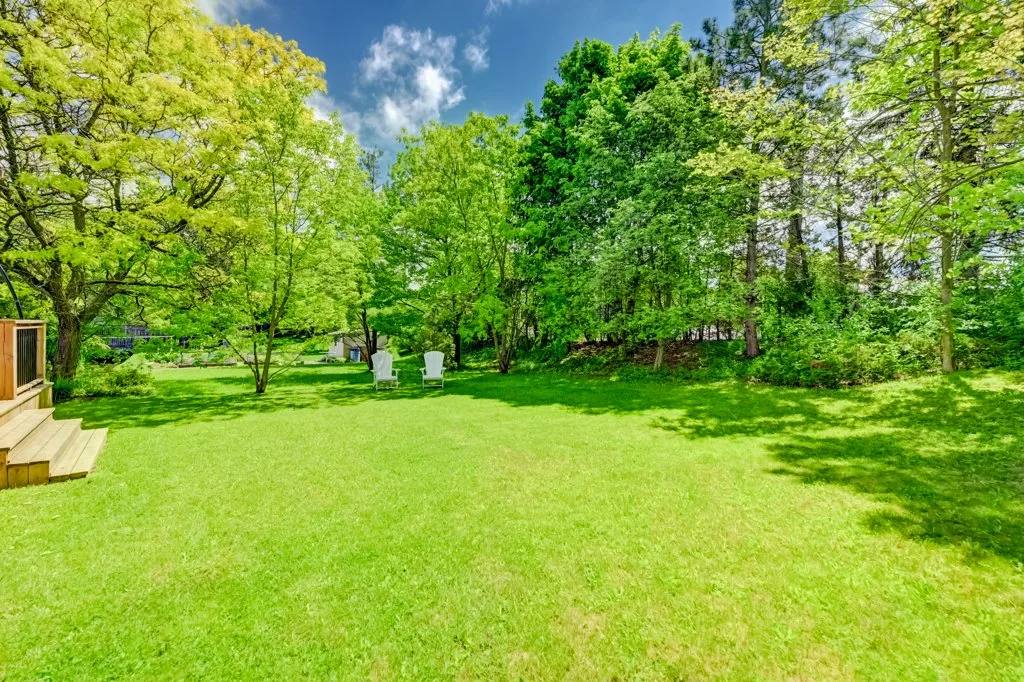
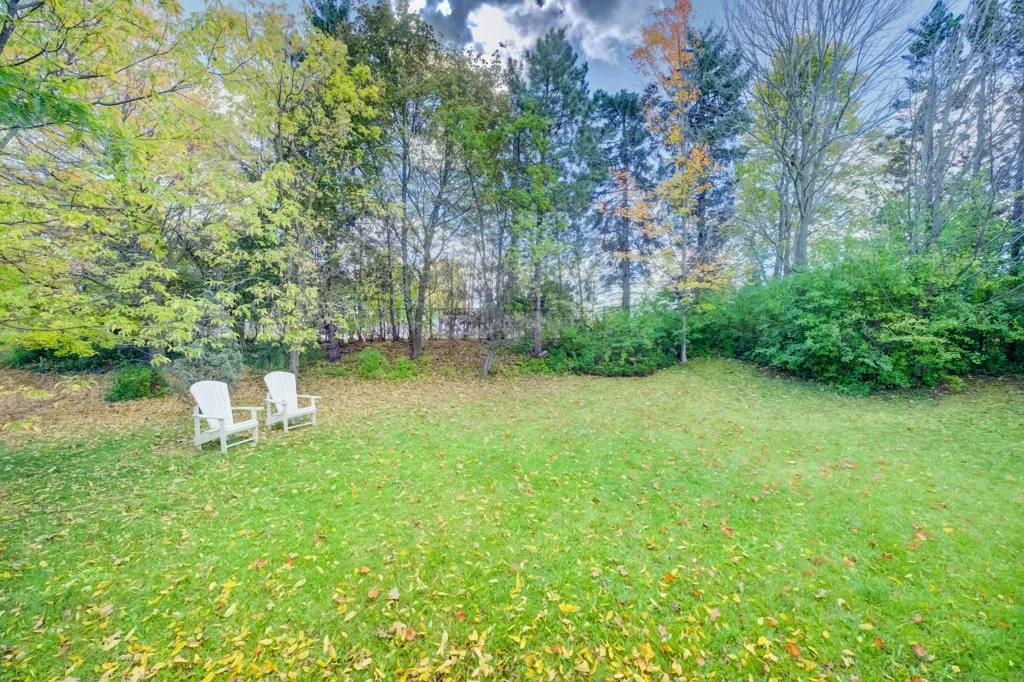
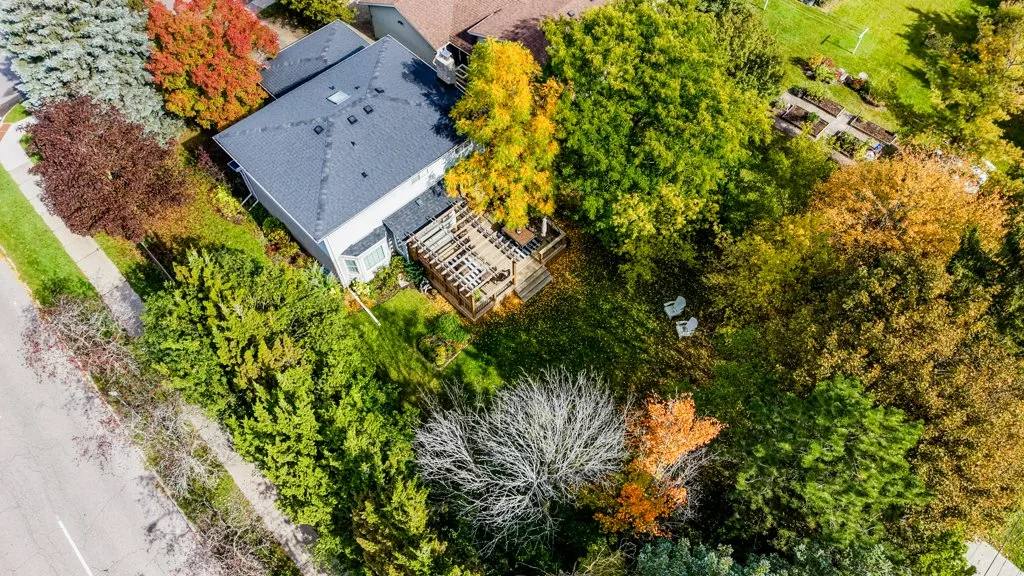
Built in 1985 at 469 Westvale Drive, this two-storey brick home occupies nearly a quarter-acre corner lot in Waterloo, anchored by mature trees and an attached double garage.
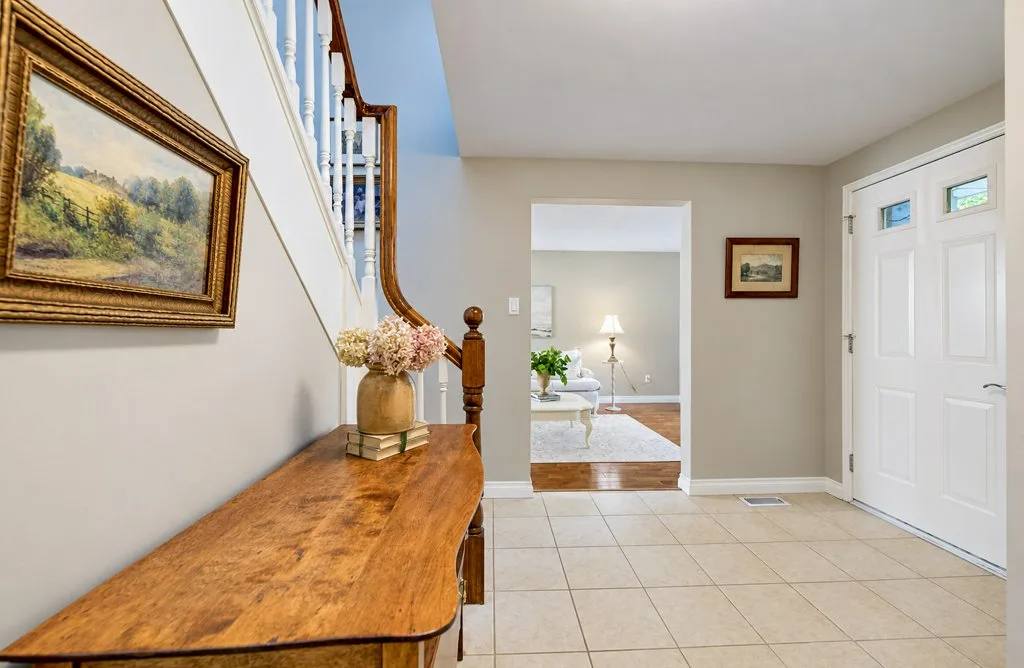
Past the tiled foyer lies a four-bedroom layout of distinct rooms: hardwood living spaces, an eat-in kitchen, a finished recreation basement, and a deck.
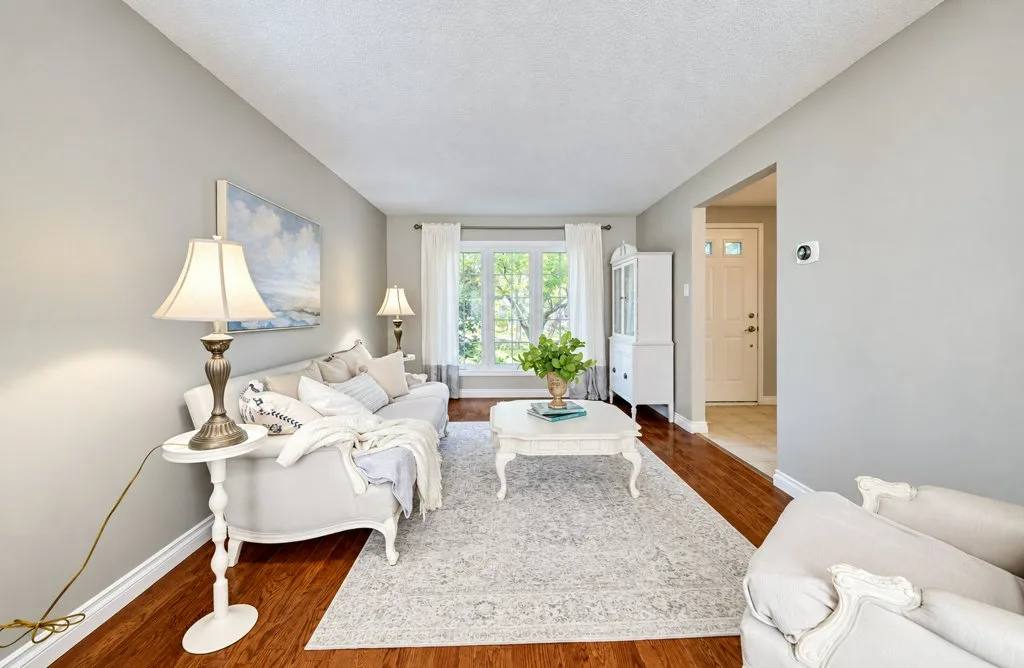
The living room
This is where conversation happens away from the hum of the kitchen. Hardwood runs underfoot, and the broad front picture window draws in morning light.
Picture window and hardwood flooring
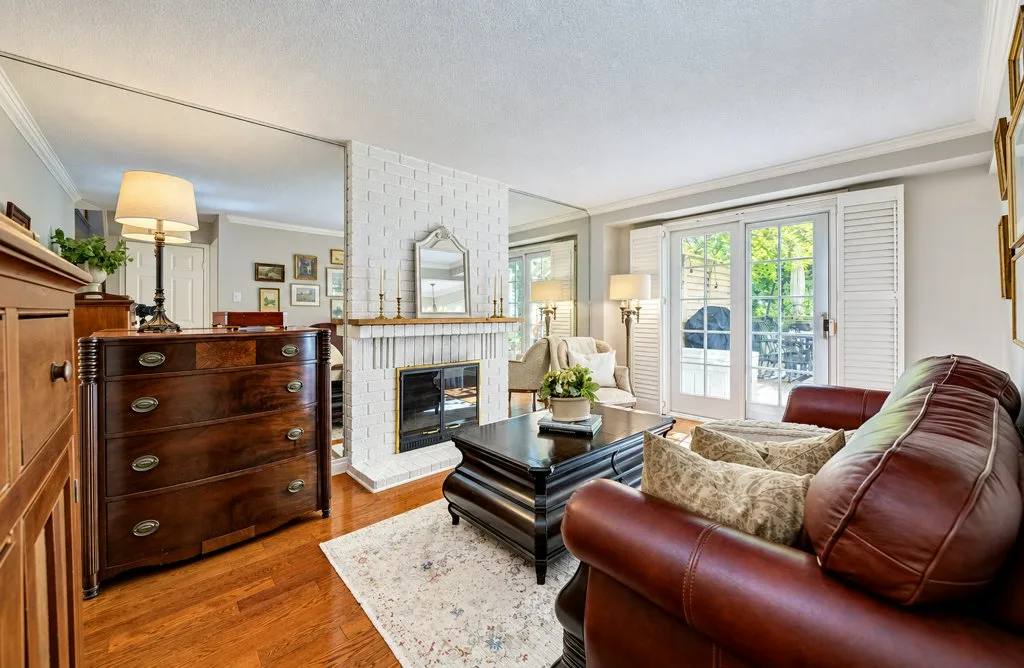
The family room
Evenings settle around the hearth. Doors slide open directly to the back deck, turning indoor downtime into late backyard breezes when the weather is warm.
Painted brick fireplace and sliding doors
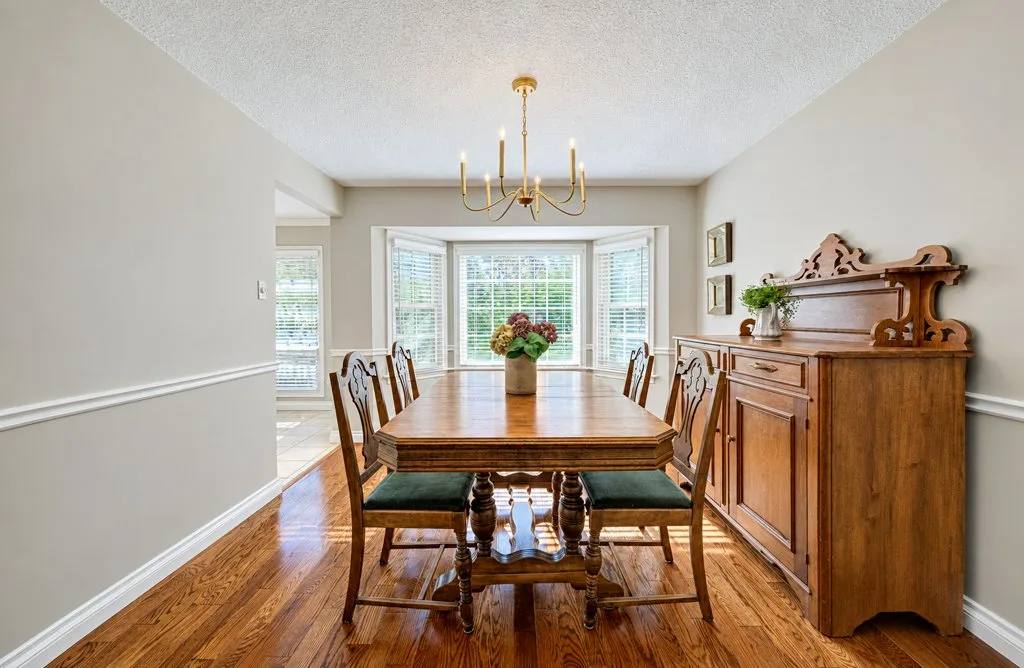
The dining room
A bay window gathers natural light over dinner beneath the chandelier.
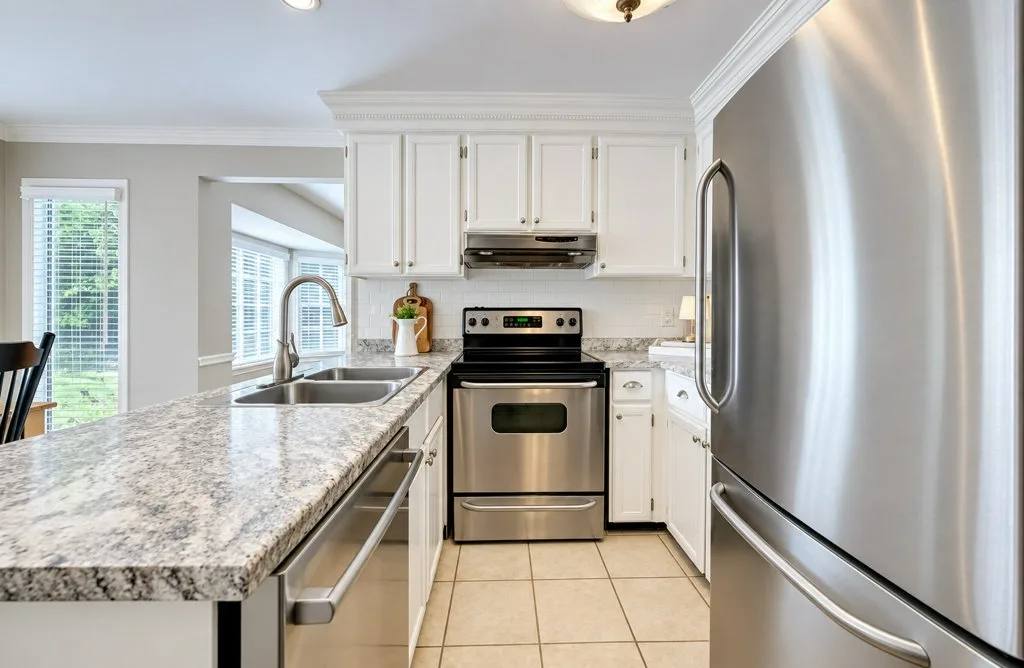
The kitchen workspace
White cabinetry and stainless appliances flank the preparation counters.
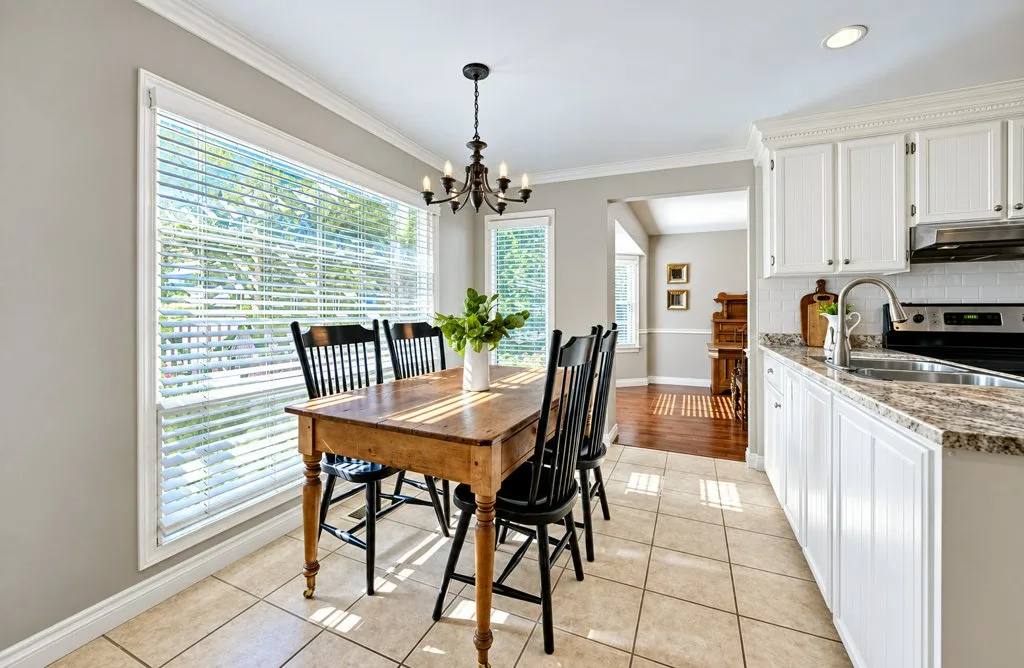
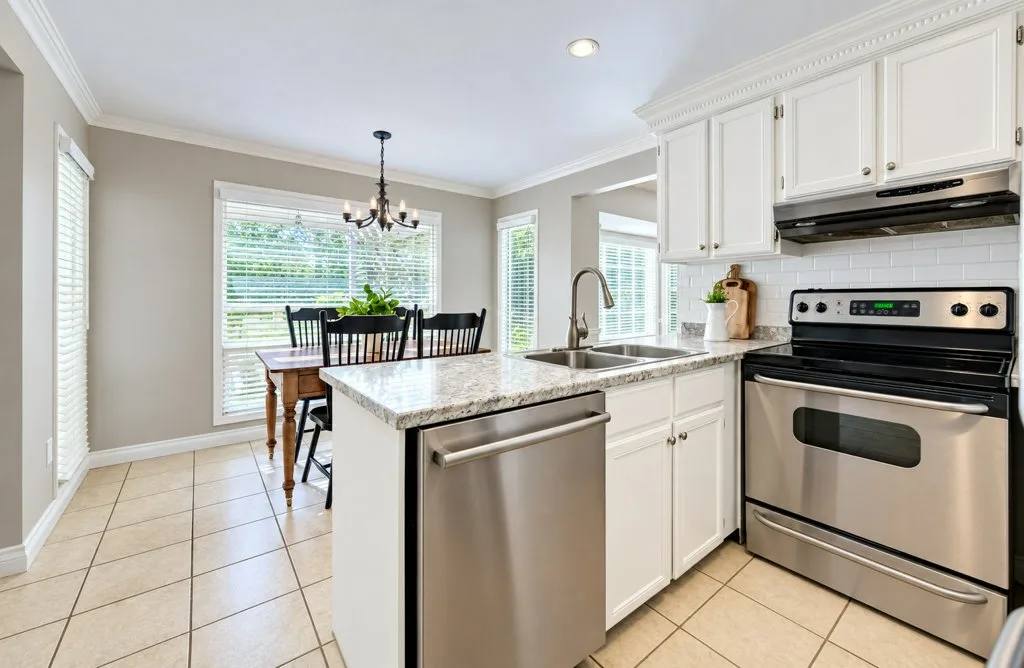
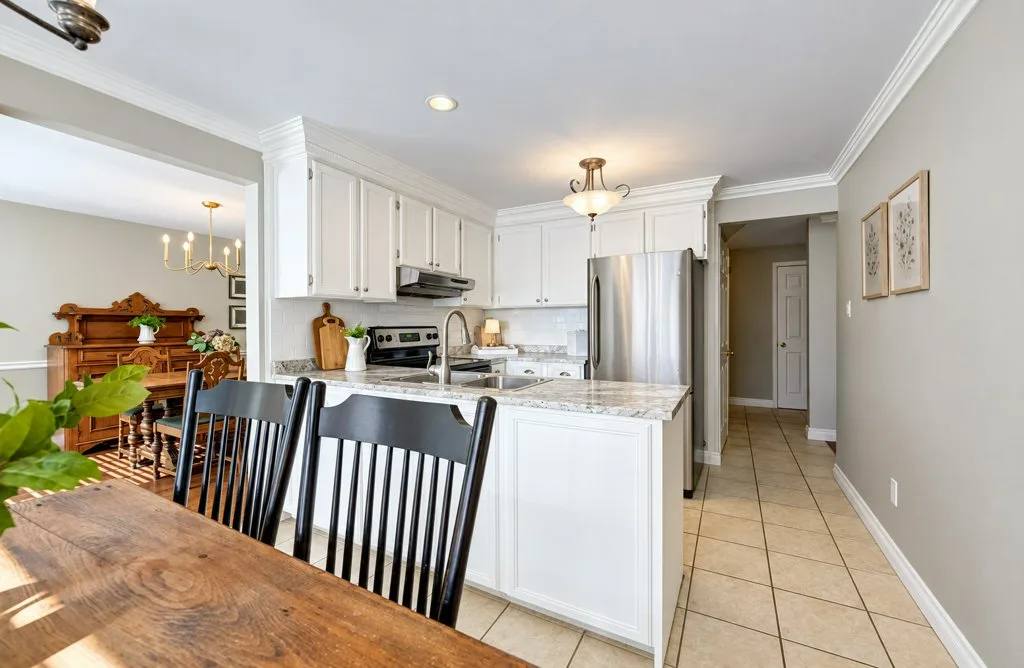
The eat-in kitchen
Breakfasts happen at the corner table while prep work spreads across the peninsula. White Shaker cabinetry keeps everyday storage orderly, and the open counter keeps the cook in touch with the rest of the floor.
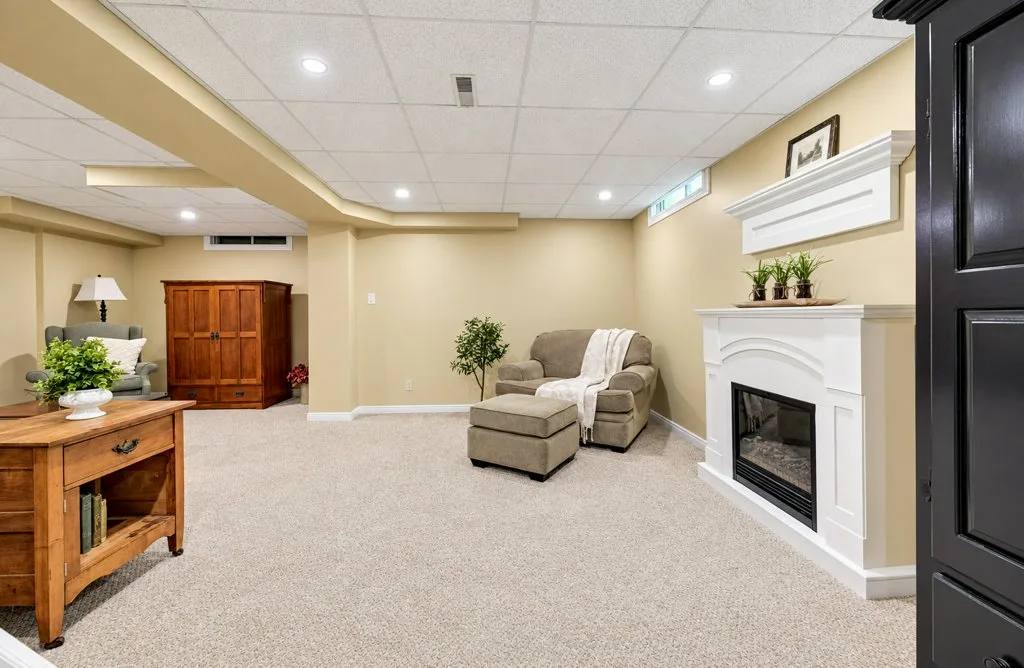
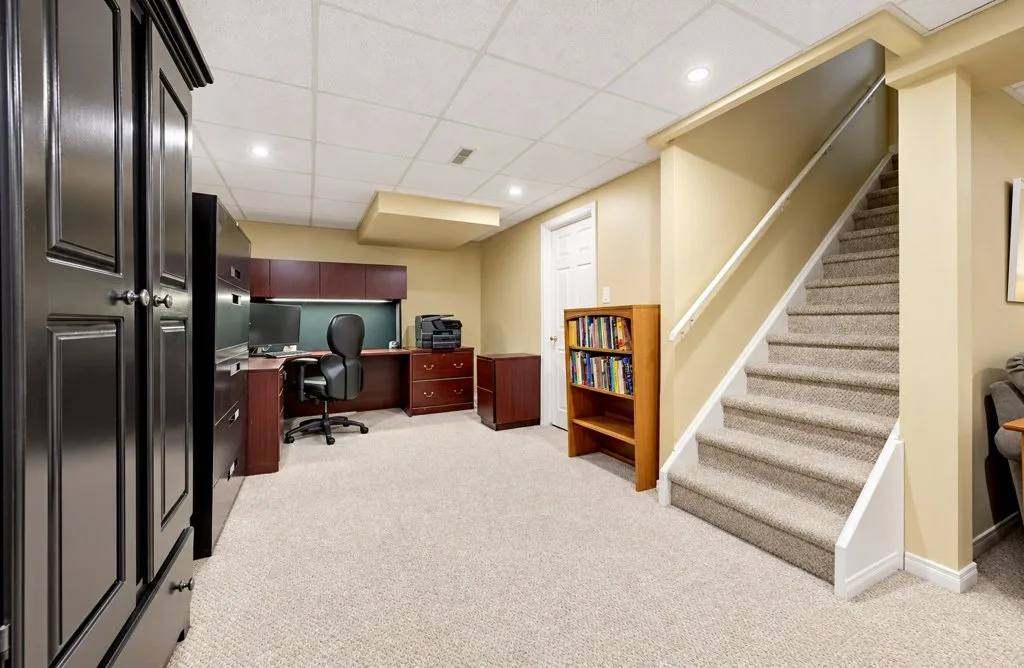
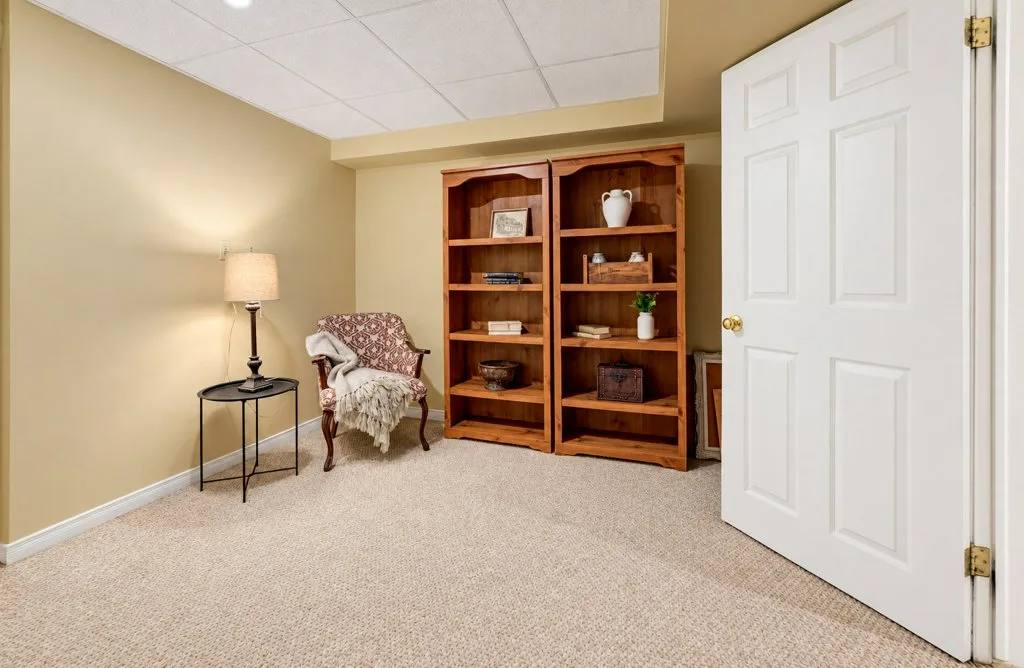
The recreation level
Downstairs works as a second living floor entirely. An electric fireplace warms the main gathering room, while dedicated corners absorb afternoon desk work or quiet reading without intruding on the rest of the house.
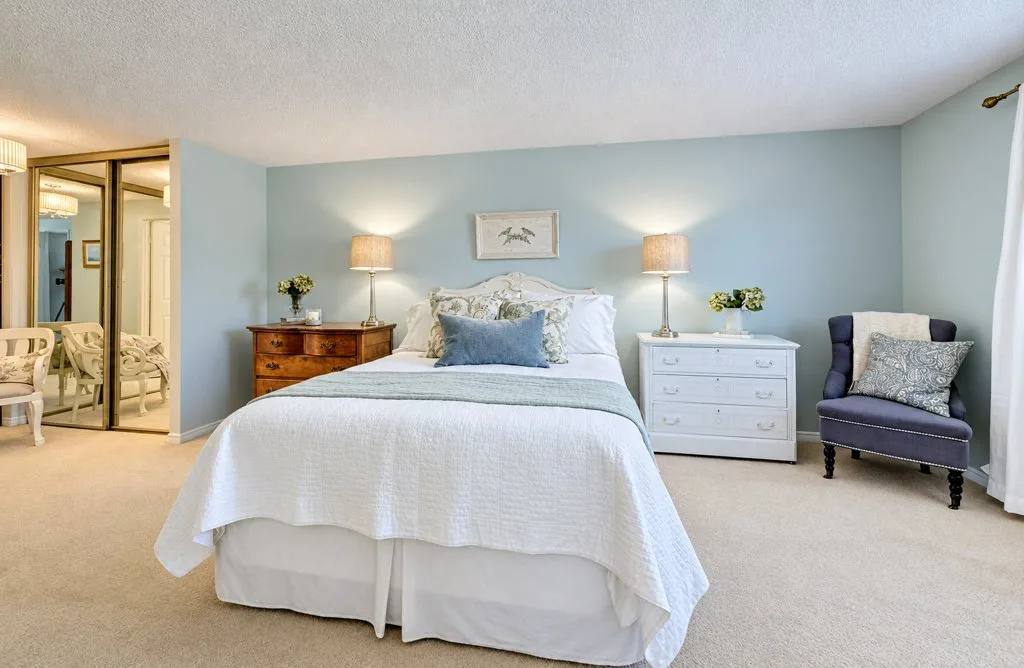
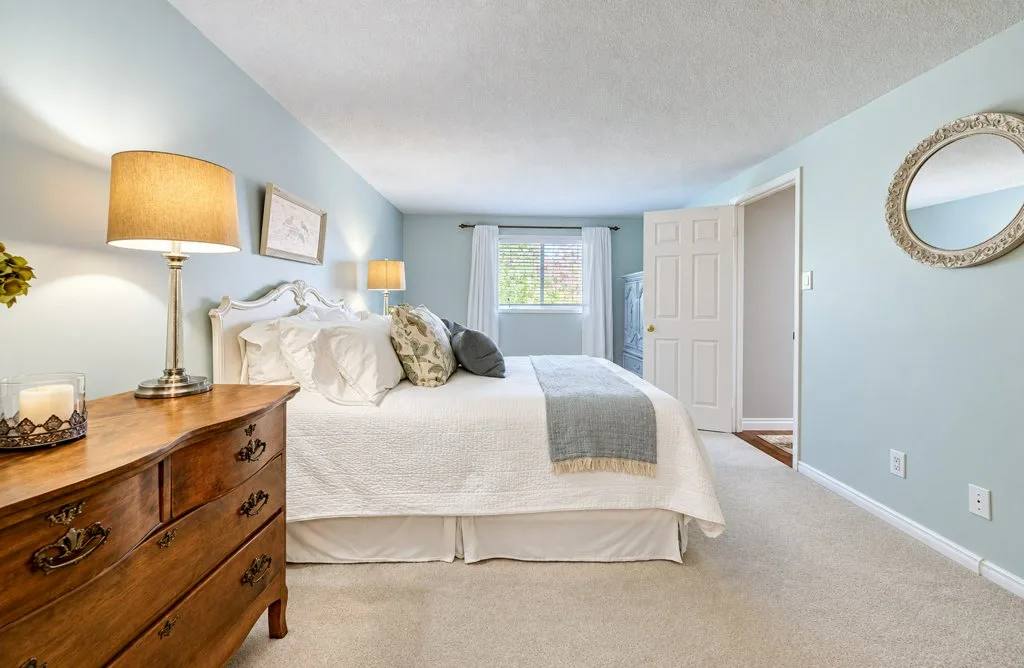
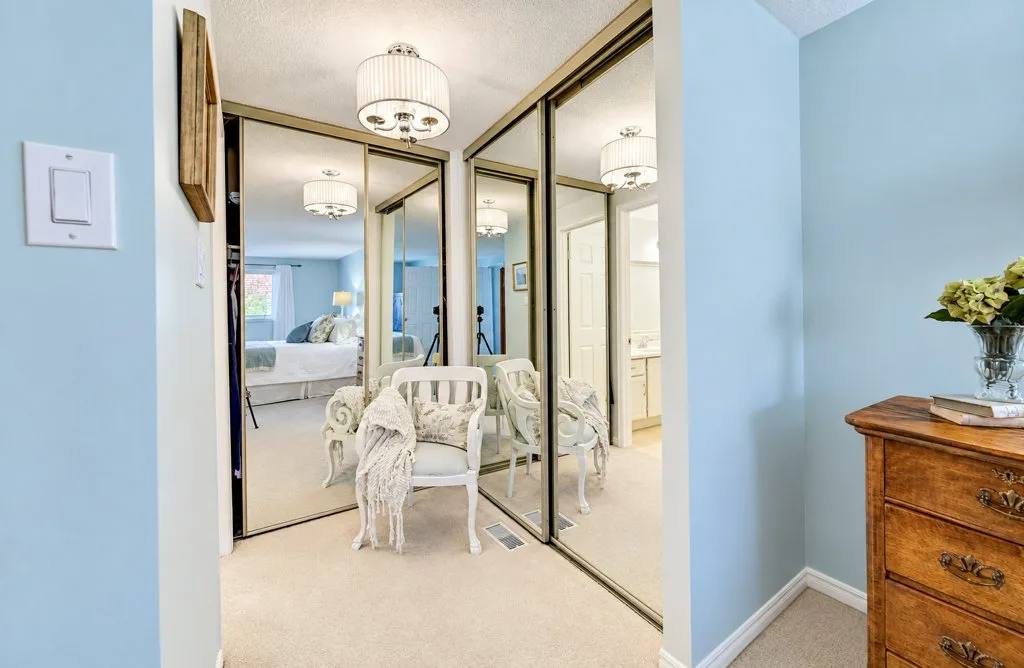
Private bedroom retreat
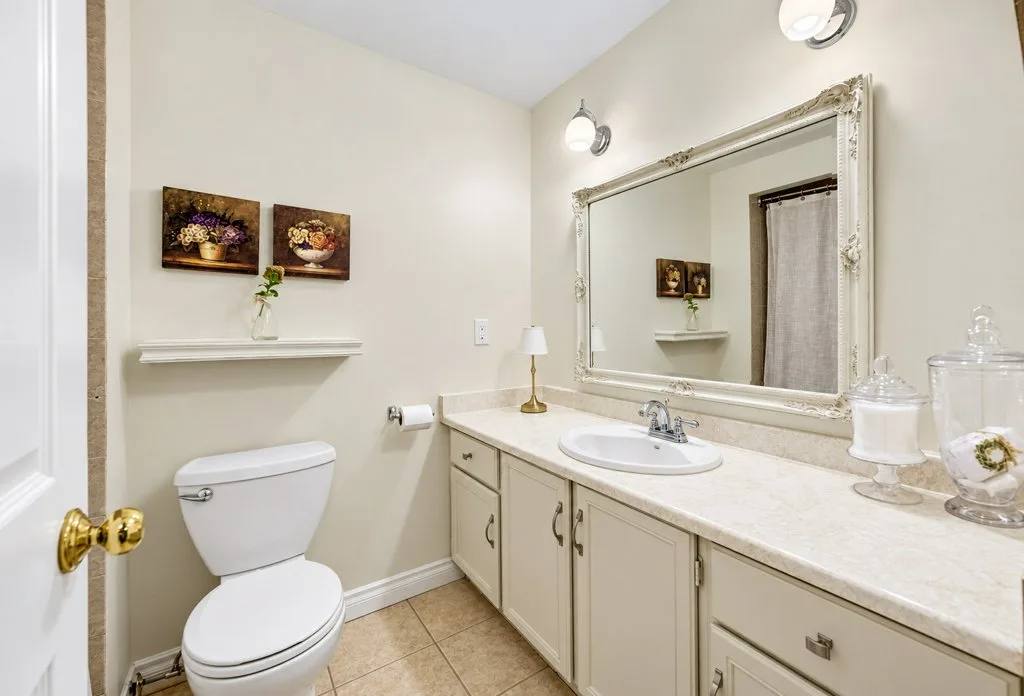
This spacious primary bedroom gives you room for more than just the bed, with a separate dressing area, generous mirrored closet storage and a private ensuite just steps away. It feels like a true retreat while still offering the practical storage and space you want day to day.