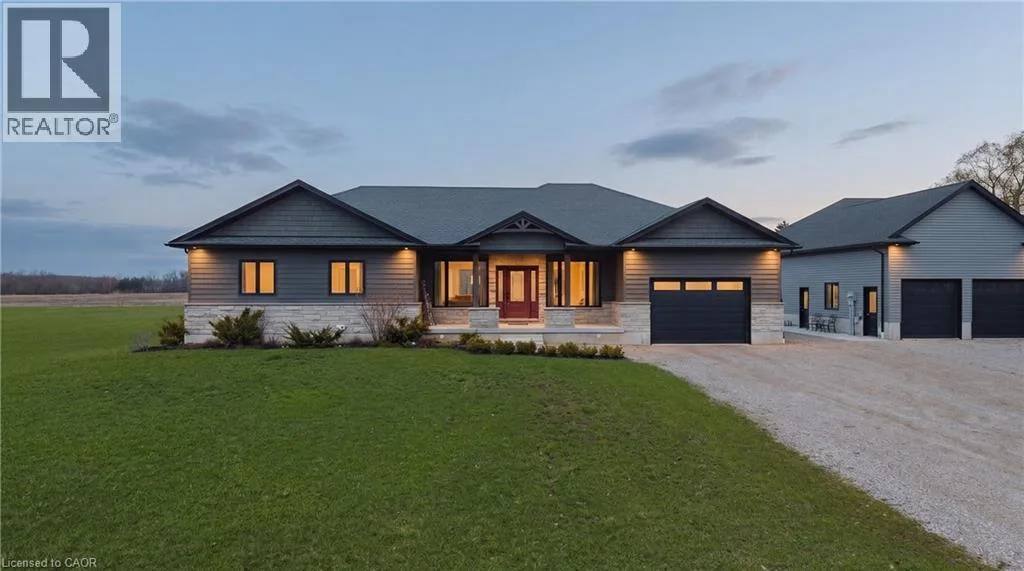
43830 Cranbrook Road
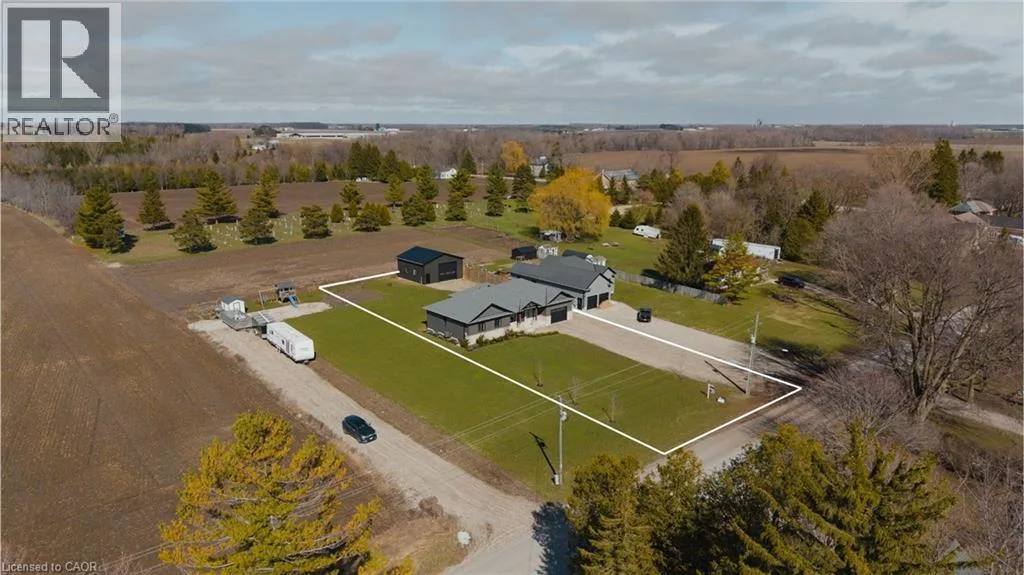
A 2021 stone front bungalow set under the open skies of Cranbrook Road.



43830 Cranbrook Road
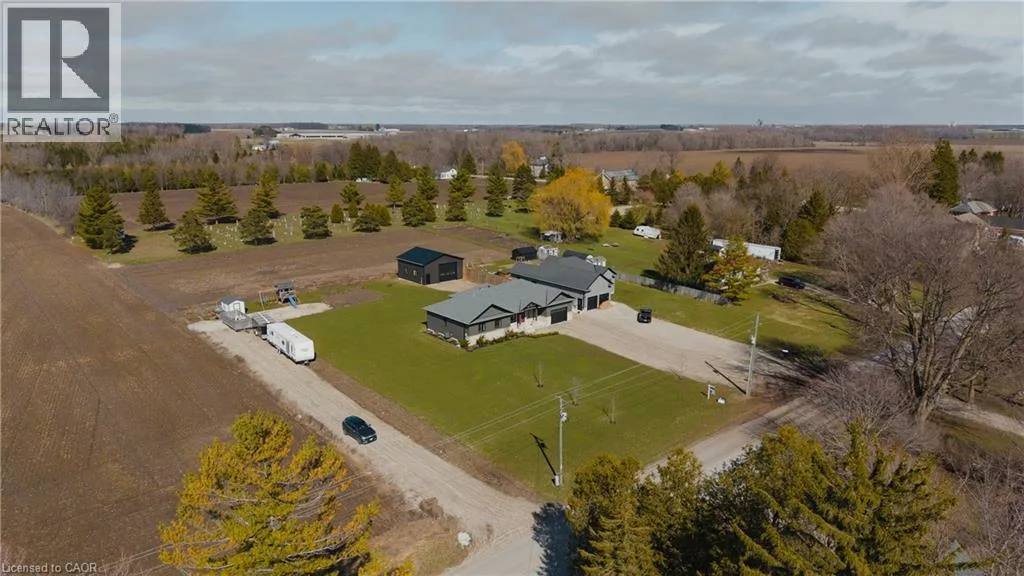
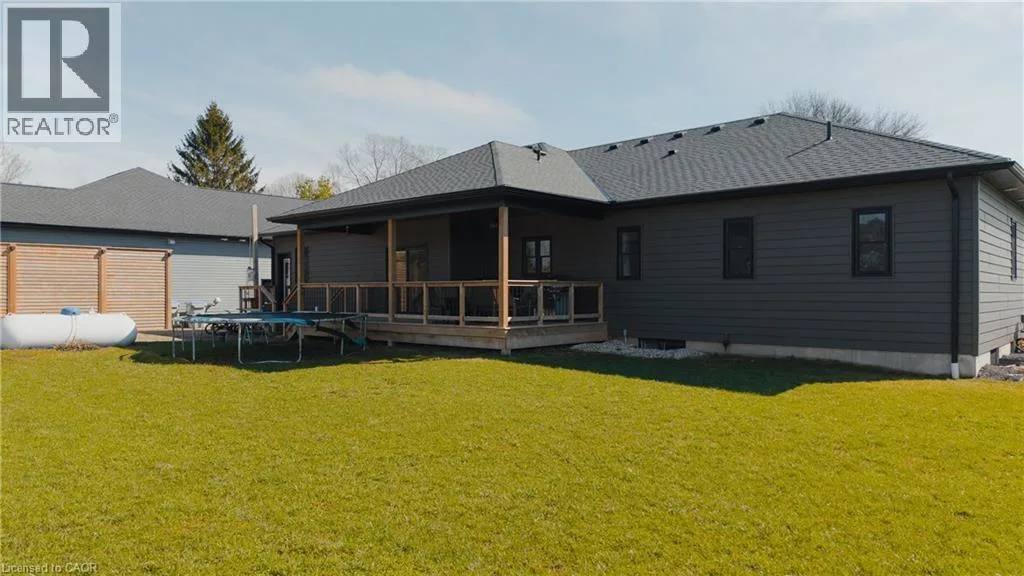
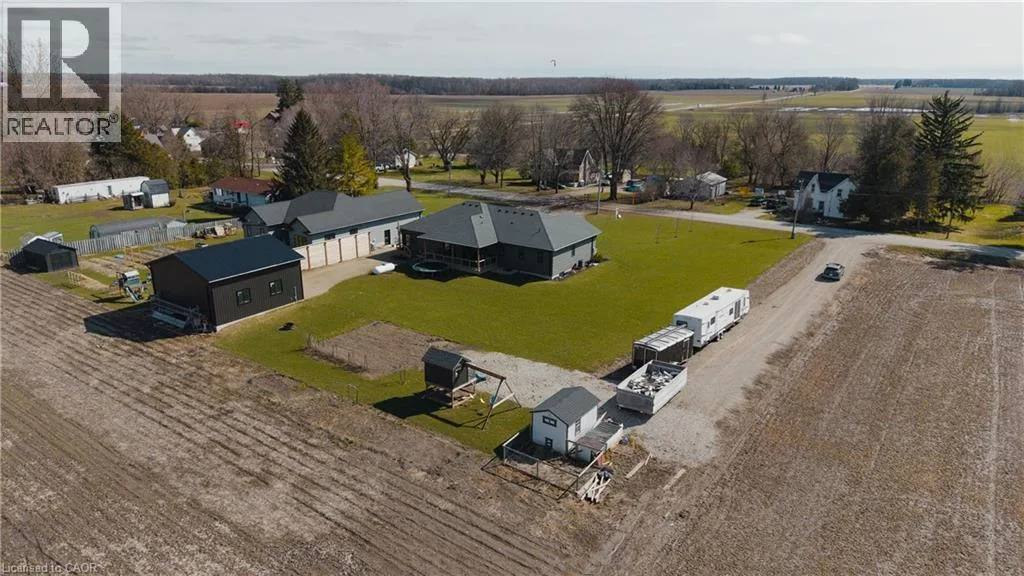
Built in 2021 on Cranbrook Road in Brussels, this modern bungalow sits on almost half an acre surrounded by open farmland and wide rural horizons.
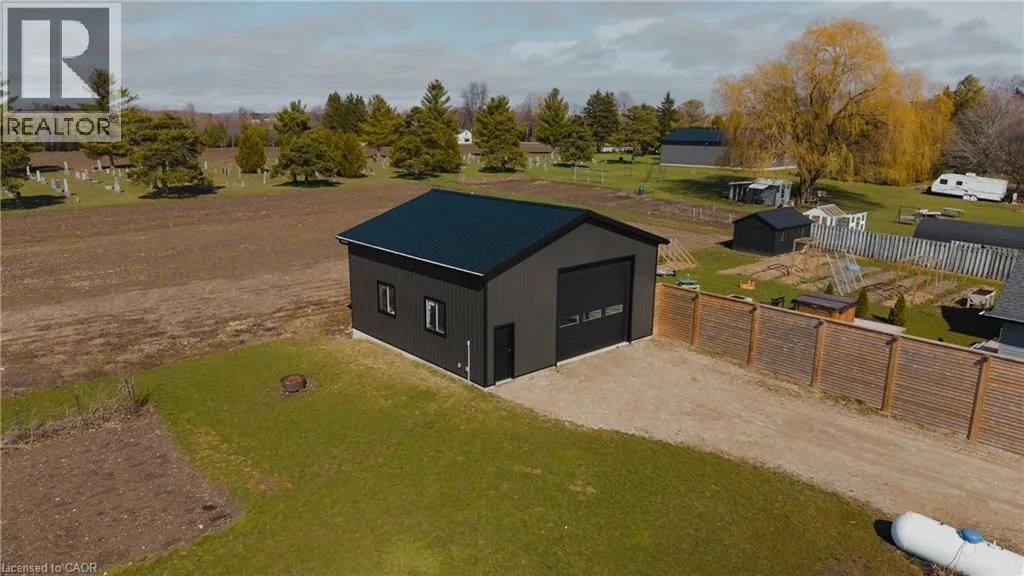
Inside, the main floor opens wide for family living, leading to a deep finished lower level and a dedicated detached workshop out back.
Afternoon light pours across the open floor while dinner simmers at the central island.
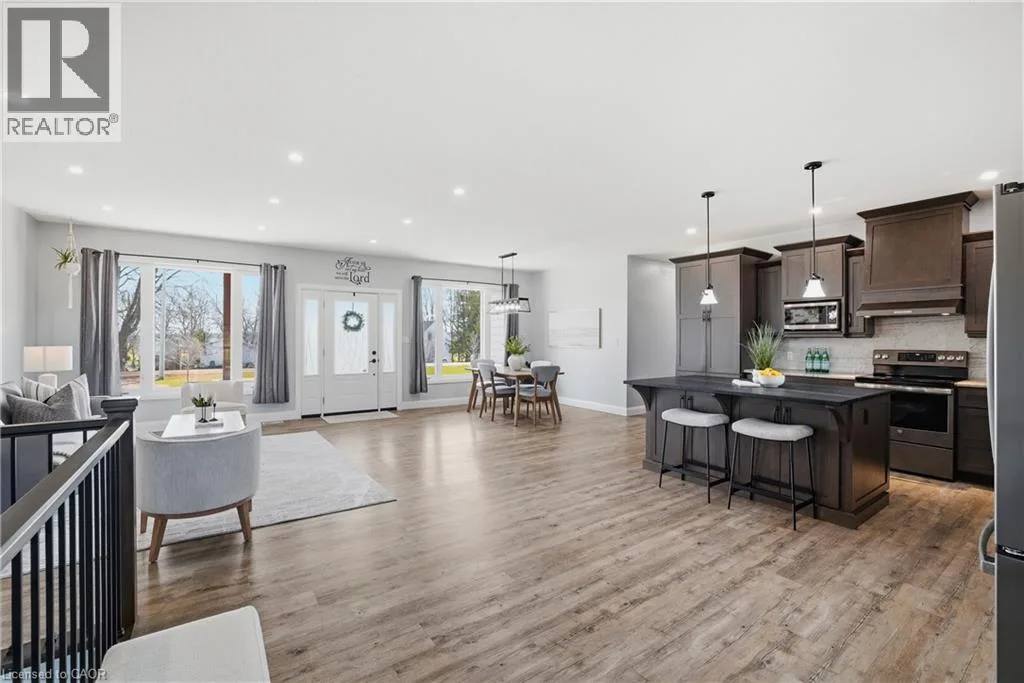
The great room
Large windows bring in daylight from across the fields, while the main floor keeps everyone together between the living room and the kitchen counter. Conversations carry easily from sofa to island without missing a step.
Wood-look flooring running toward expansive windows.
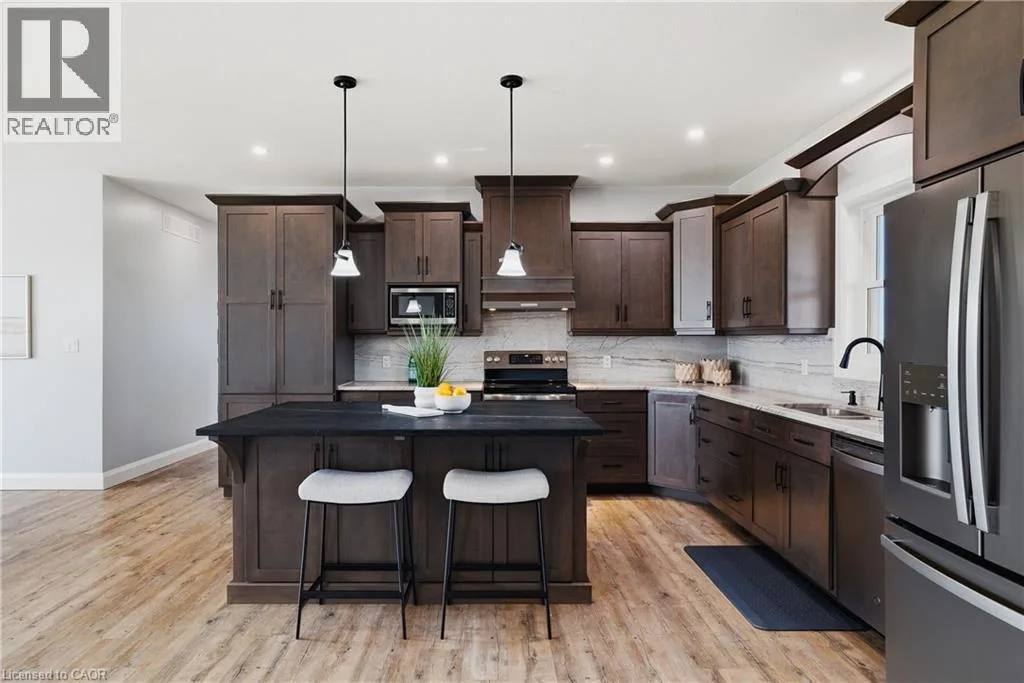
The kitchen island
Pendant lights hang above the counter seating and dark perimeter cabinetry.
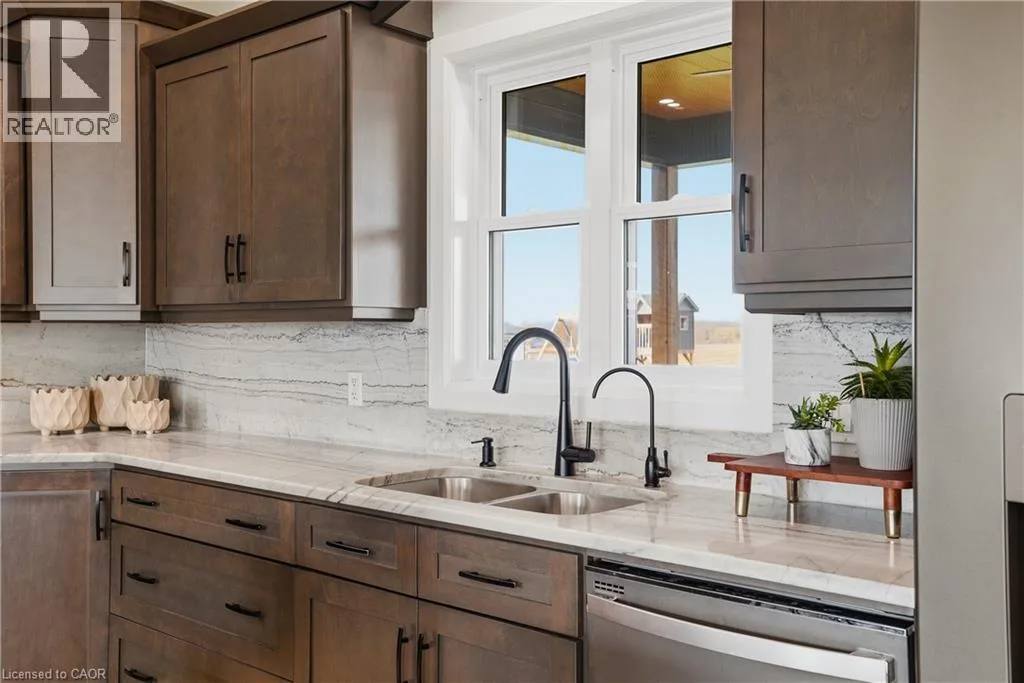
The prep sink
A broad window overlooks the grounds above light stone surfaces and dark fixtures.
Wood-look flooring
Running smooth underfoot from the hallway into every corner of the main level, this durable surface ties the private spaces together and handles the traffic of daily routines without showing wear.
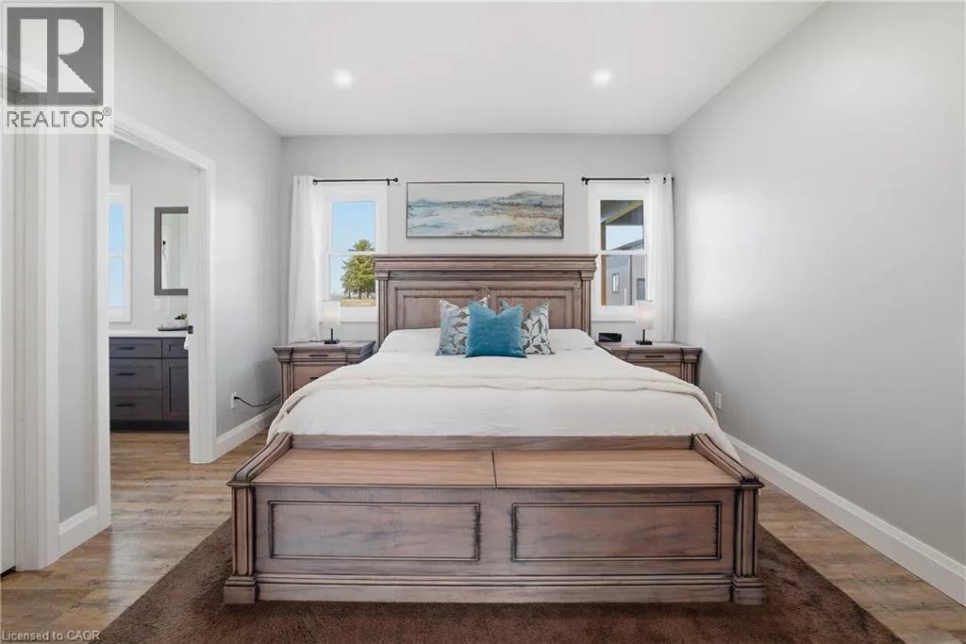
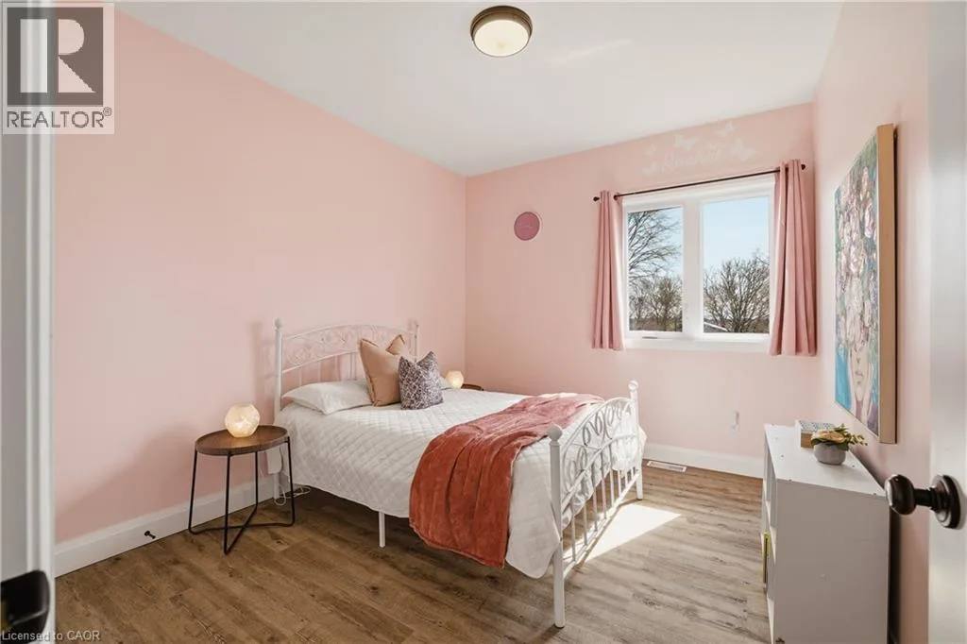
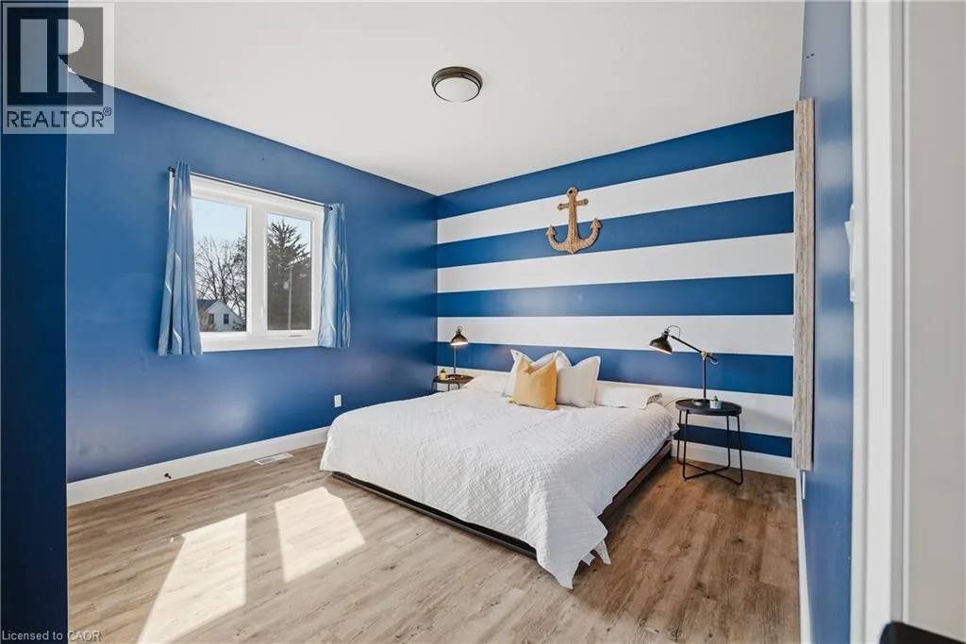
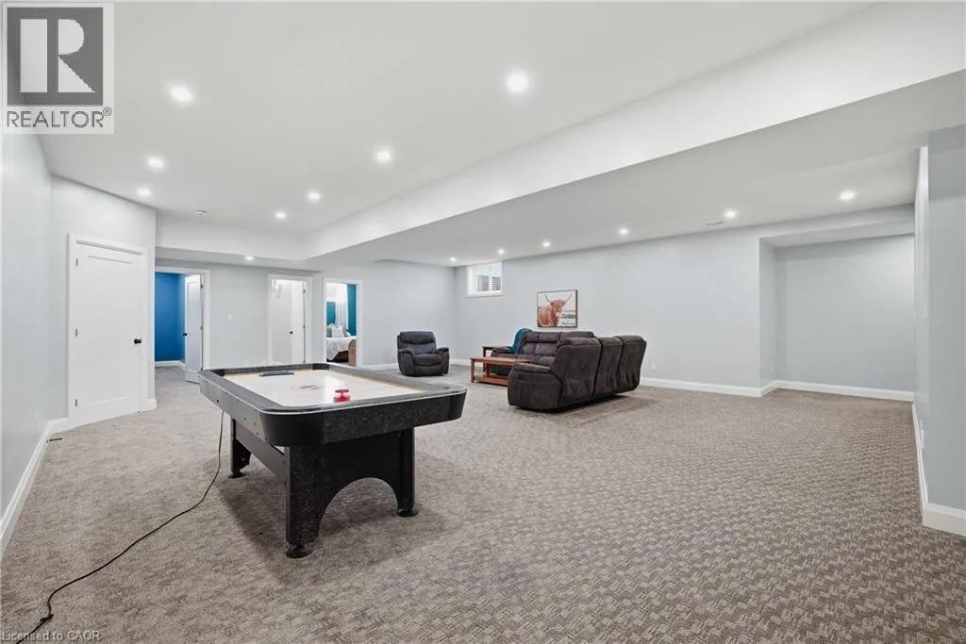
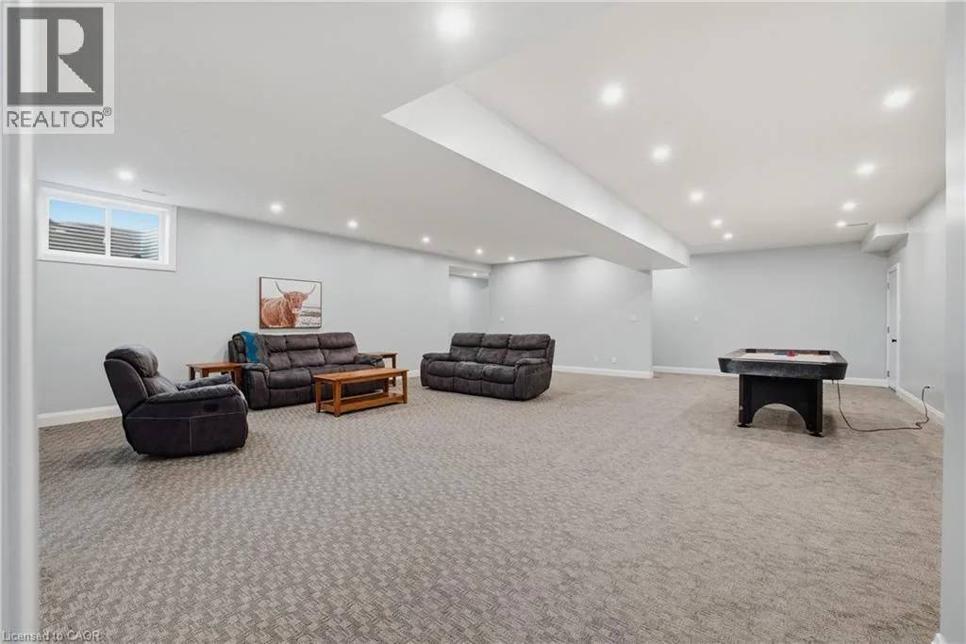
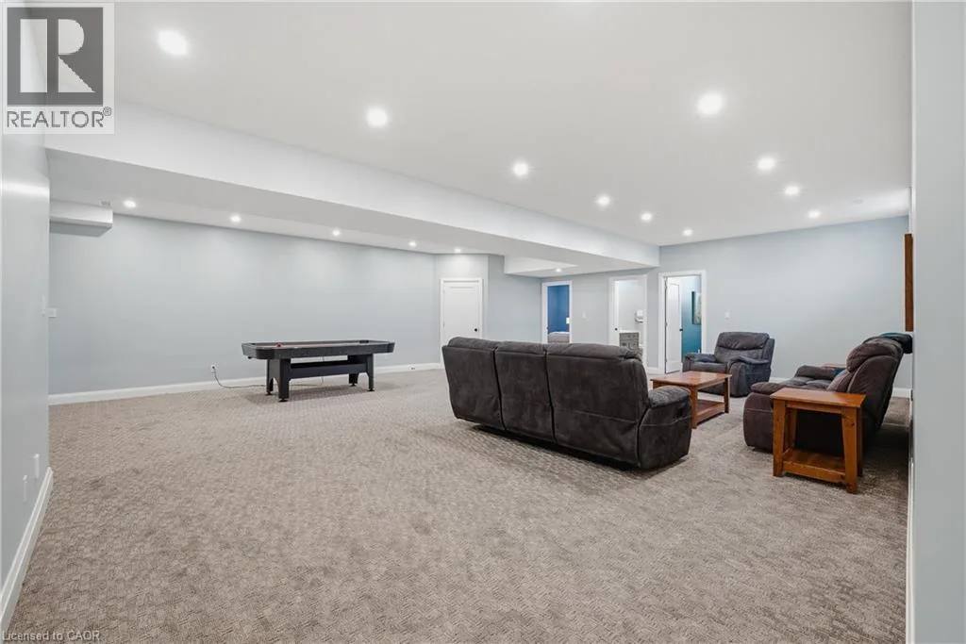
The lower recreation room
Nine-foot ceilings give the lower level the scale of a primary floor, easily dividing an evening of table games on one side from movies and quiet reading on the other.
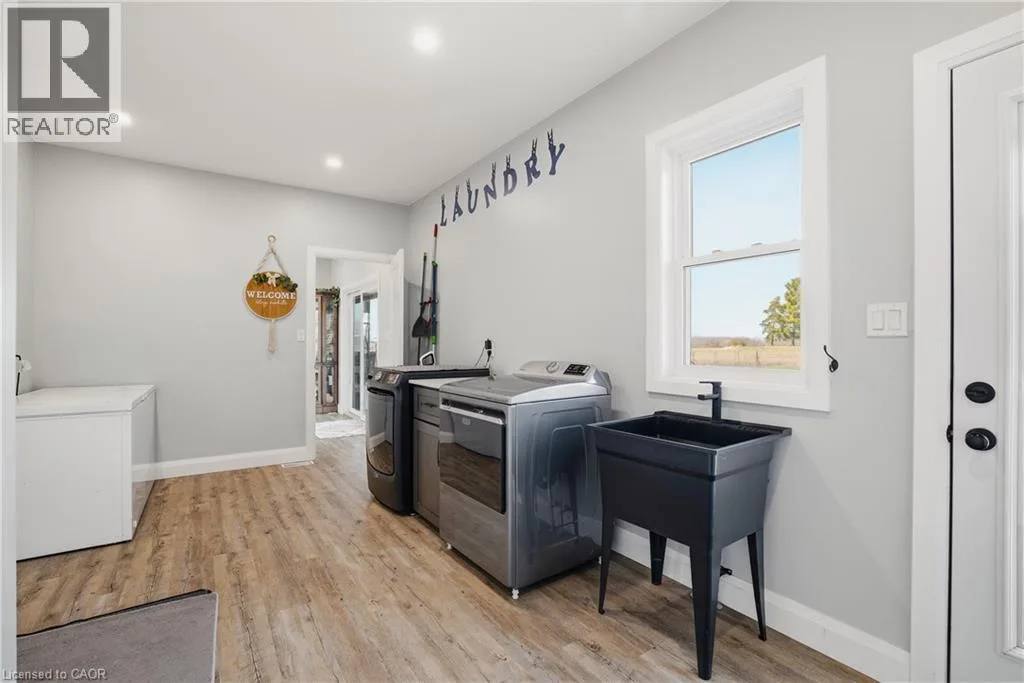
Mudroom and laundry
A utility sink and wood-look floors handle boots and coats right off the side entry.
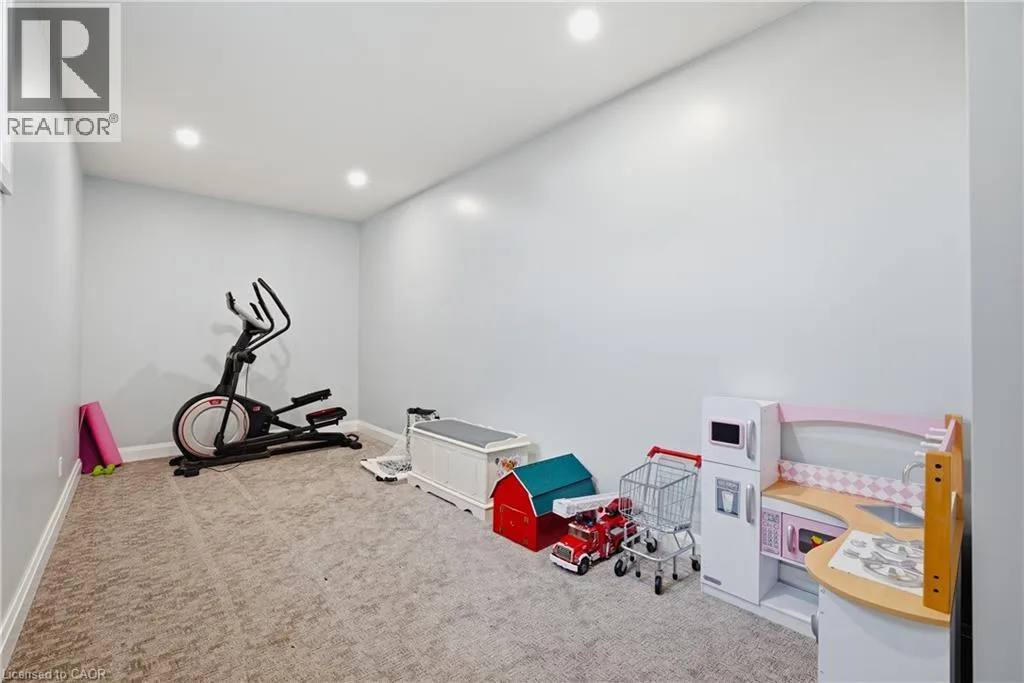
The lower bonus room
Dedicated floor space keeps toys and exercise equipment tucked out of the main lounge.
Gravel crunches under tires as the shop door rolls open to the surrounding fields.
See it with someone who knows the house