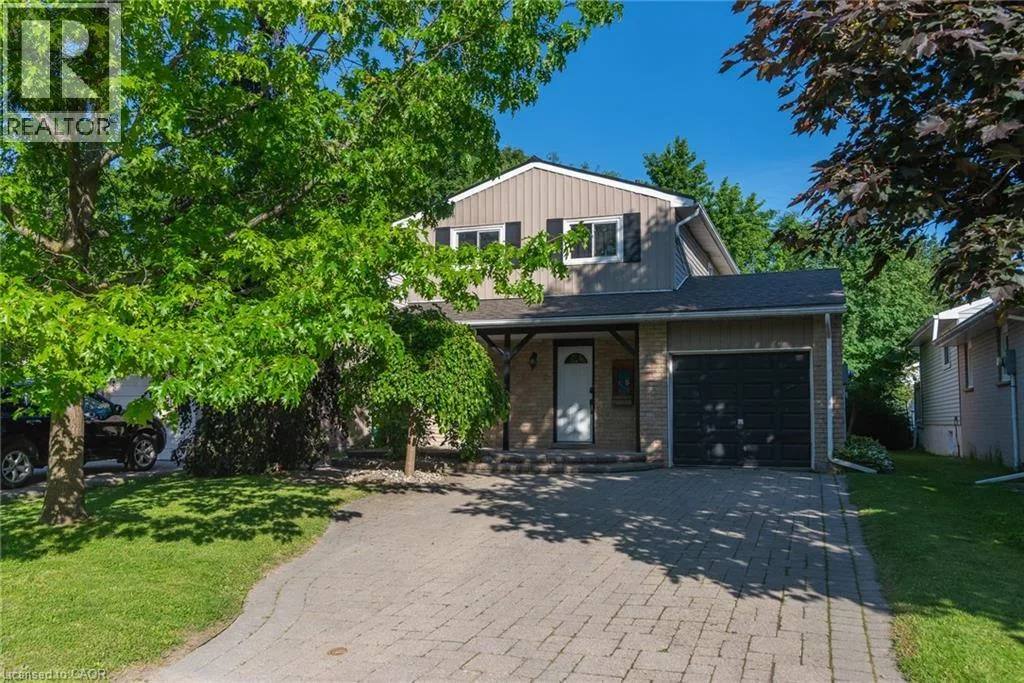
162 Parkside Drive E
A 1979 brick two-storey set back on Parkside Drive.



162 Parkside Drive E
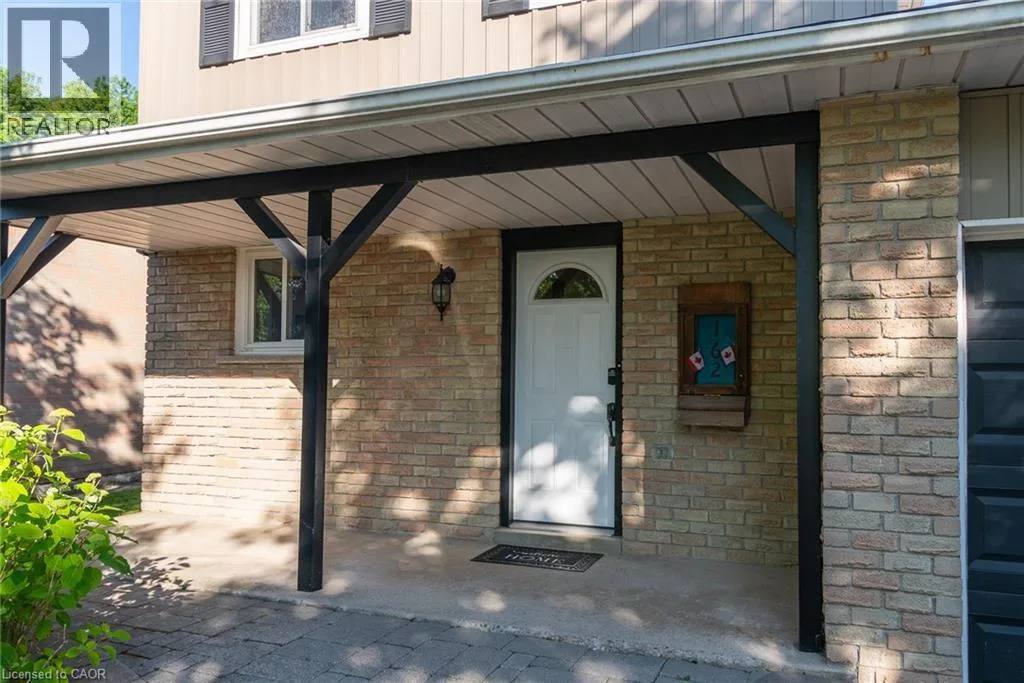
Built in 1979 on Parkside Drive East in Fergus, the house sits behind a deep paved drive, an attached single-car garage, and a covered porch framed in brick.
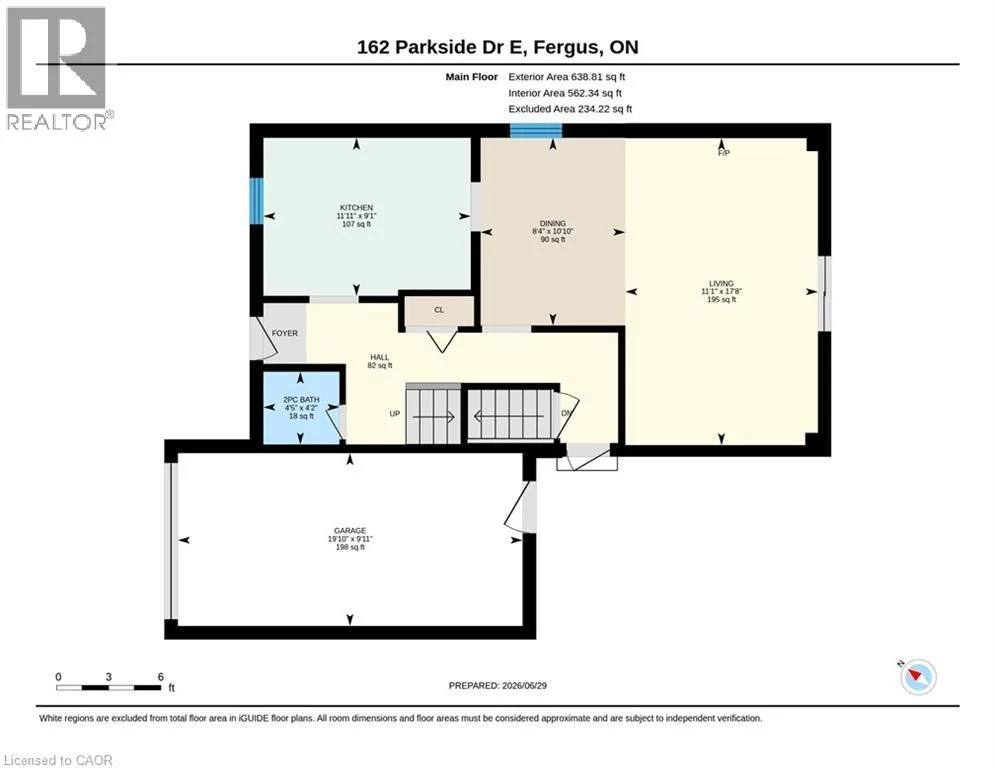
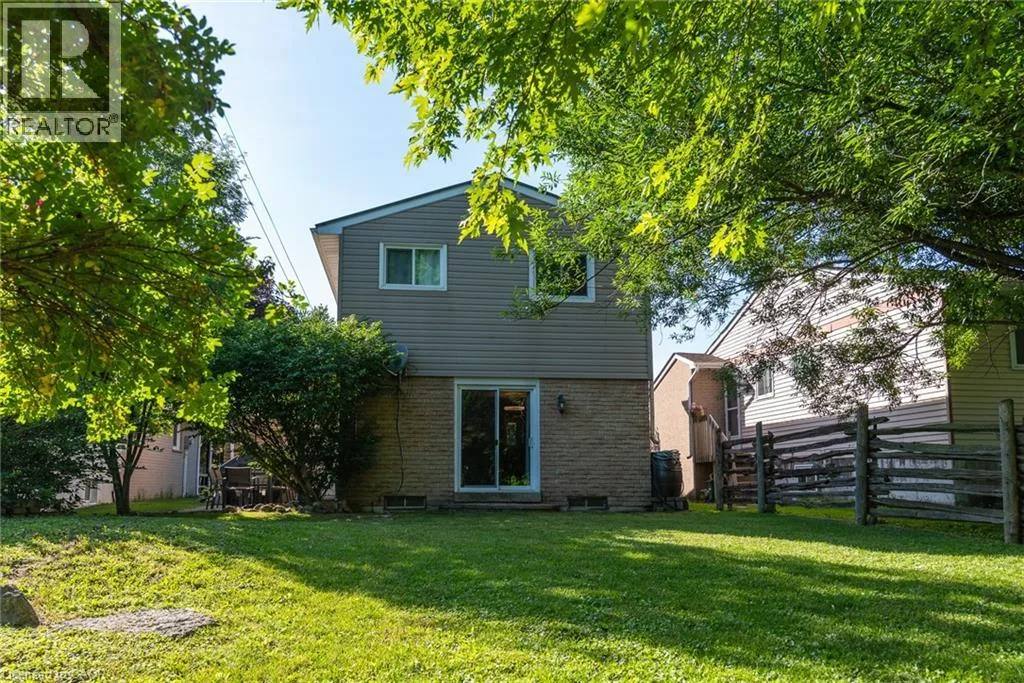
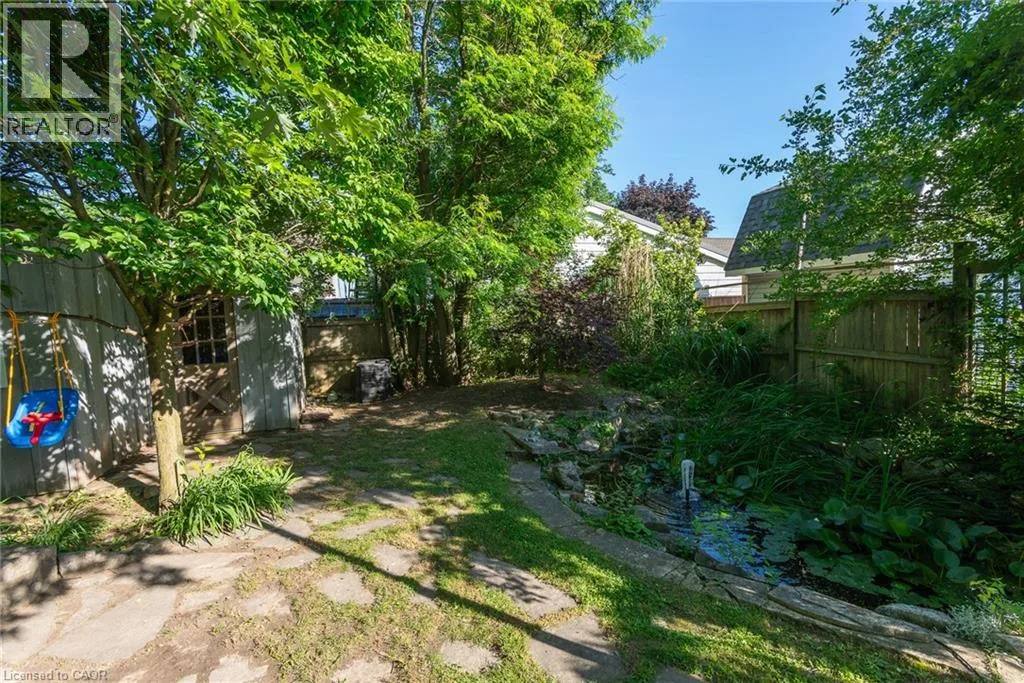
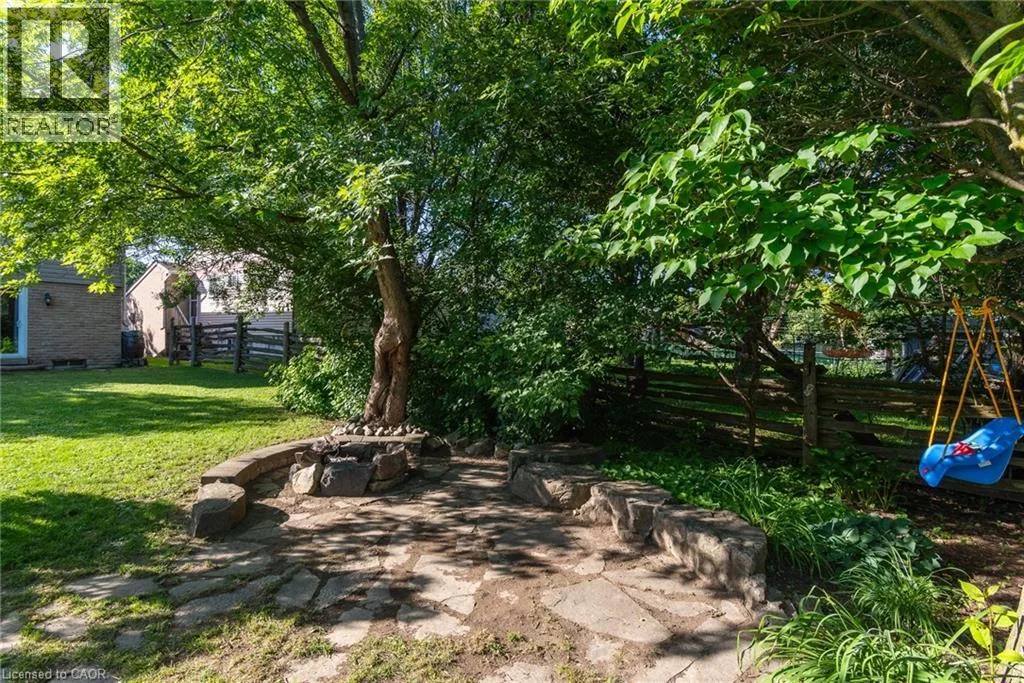
Inside, 1326 square feet unfold across two carpet-free storeys, stepping out to a lot that runs over 150 feet deep.
Sliding glass doors stand open to the lawn while the electric fireplace warms the open living room.
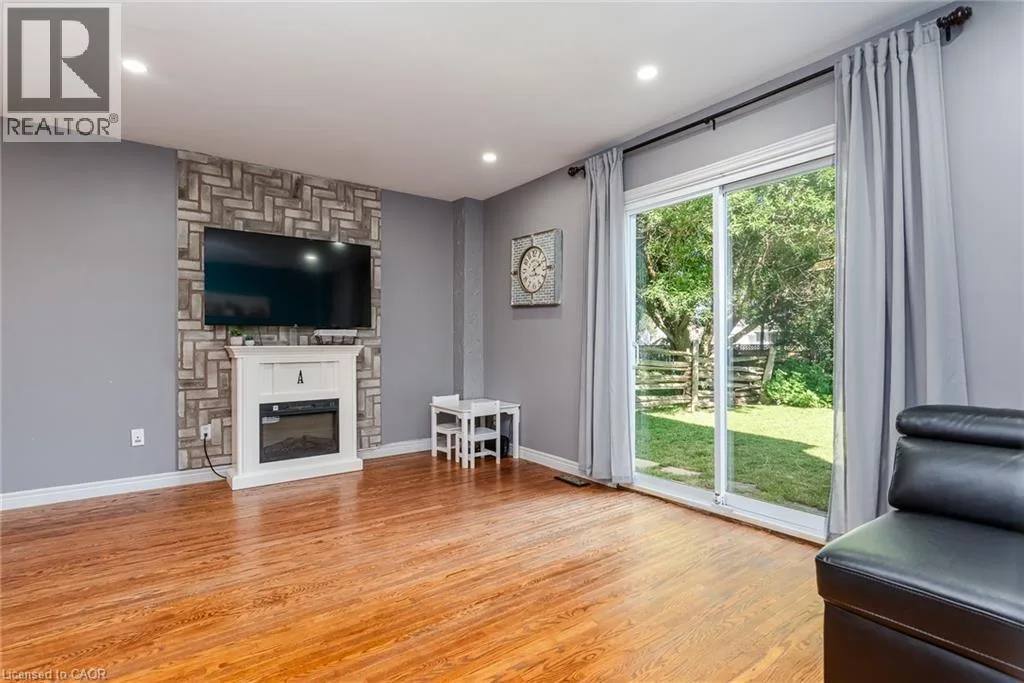
The living room
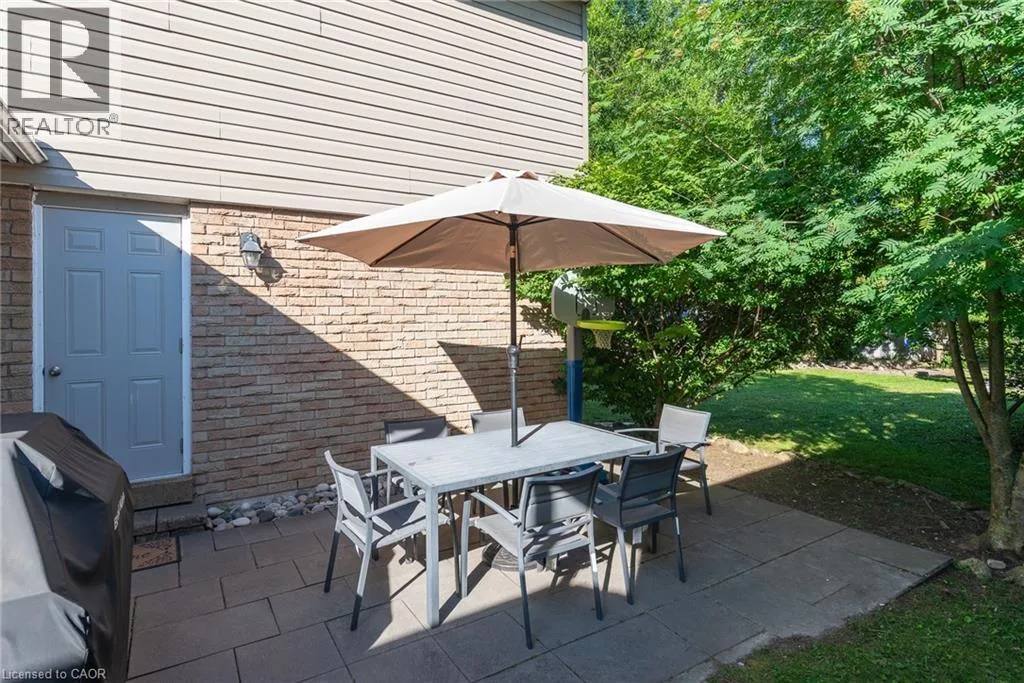
Evenings settle around the electric fire against its herringbone tile wall, while open dining keeps everyone together. When warm weather arrives, the glass sliders draw daily life directly out to the grounds.
Electric fireplace framed in herringbone tile and sliding doors to the patio.
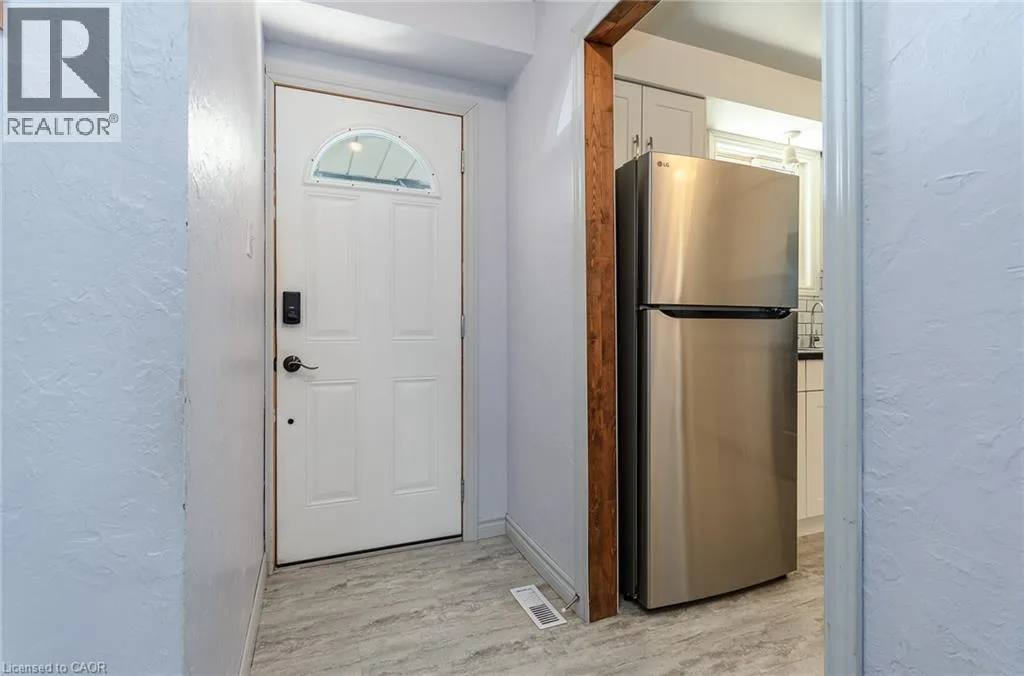
The front entry
A half-moon transom over the front door brings morning light into the foyer.
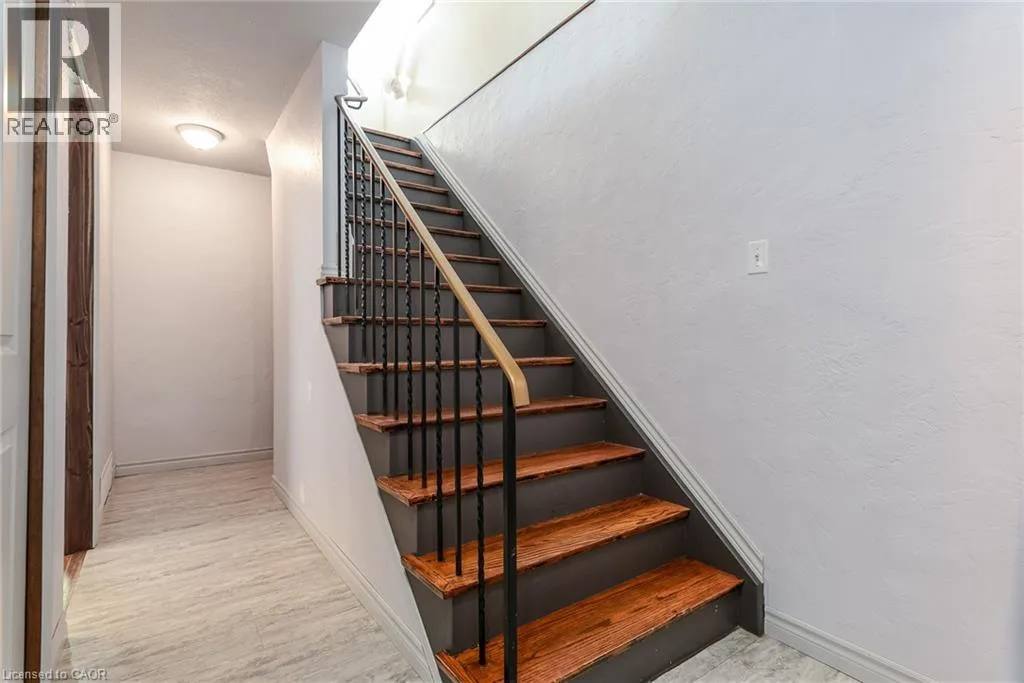
The staircase
Natural wood stair treads rise alongside clean black metal railings.
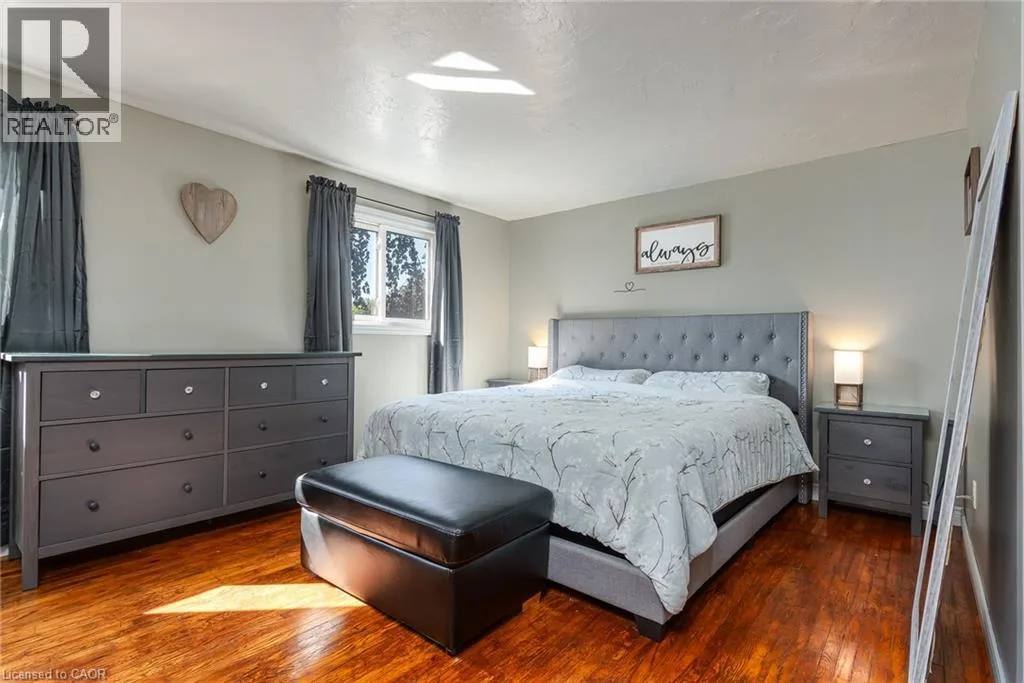
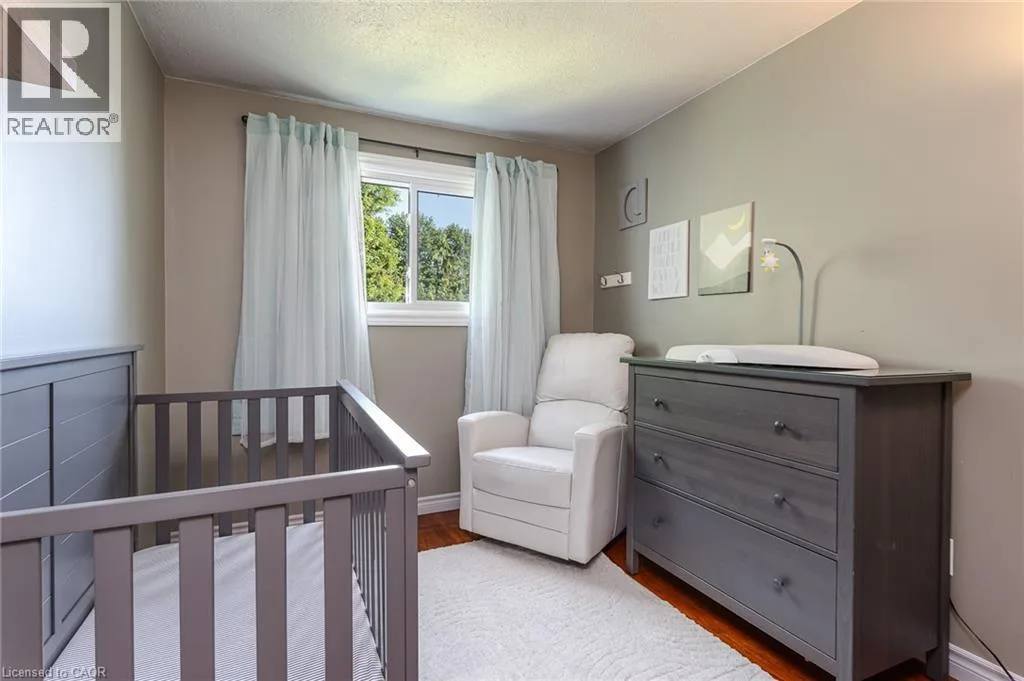
Three bedrooms rest upstairs away from the main floor, quiet and finished without carpet.
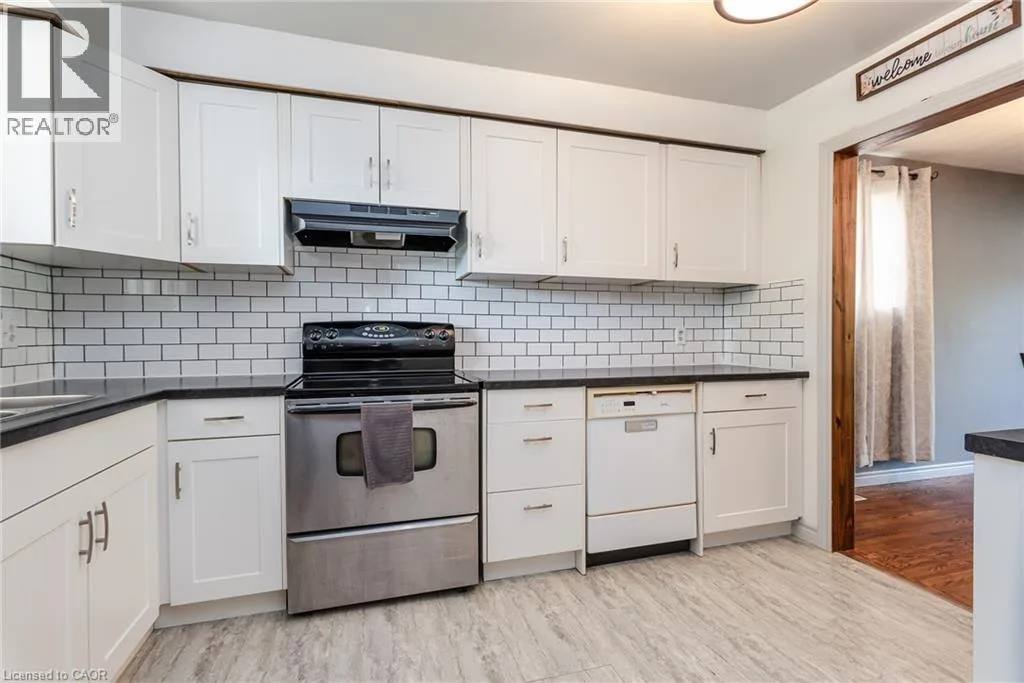
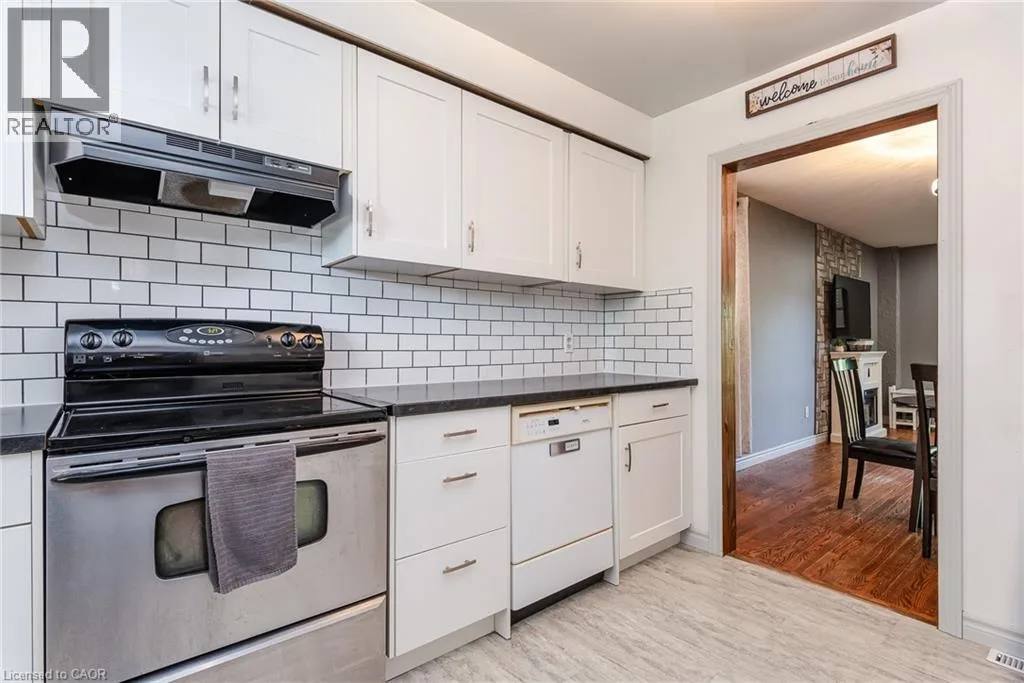
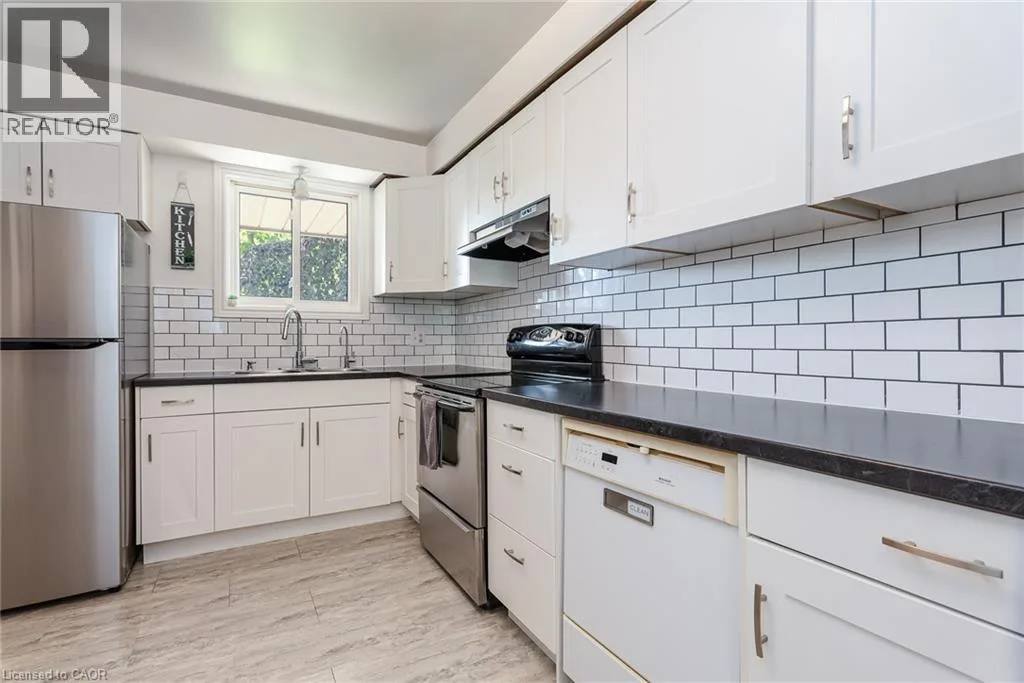
The kitchen
White cabinetry and dark counters keep prep work clean and straightforward, opening sightlines directly across the dining area so cooking never feels separated from the rest of the floor.
The bedrooms
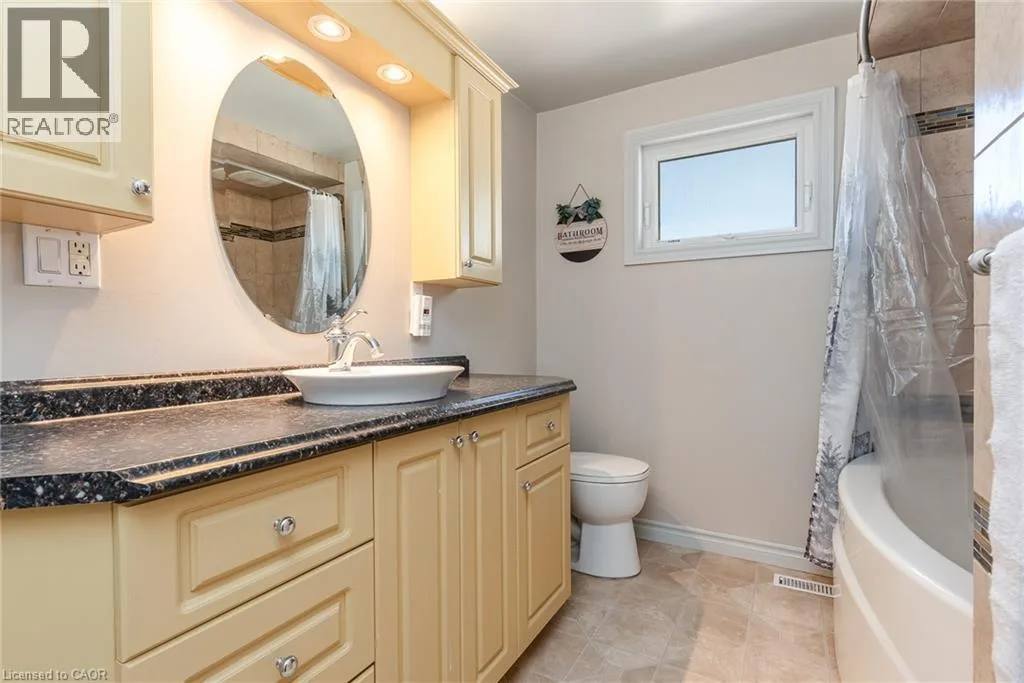
The upper level groups three carpet-free rooms around an updated family bathroom, giving morning routines room to move and evening rest clear separation from the living spaces below.
Every room, in its place
See it with someone who knows the house