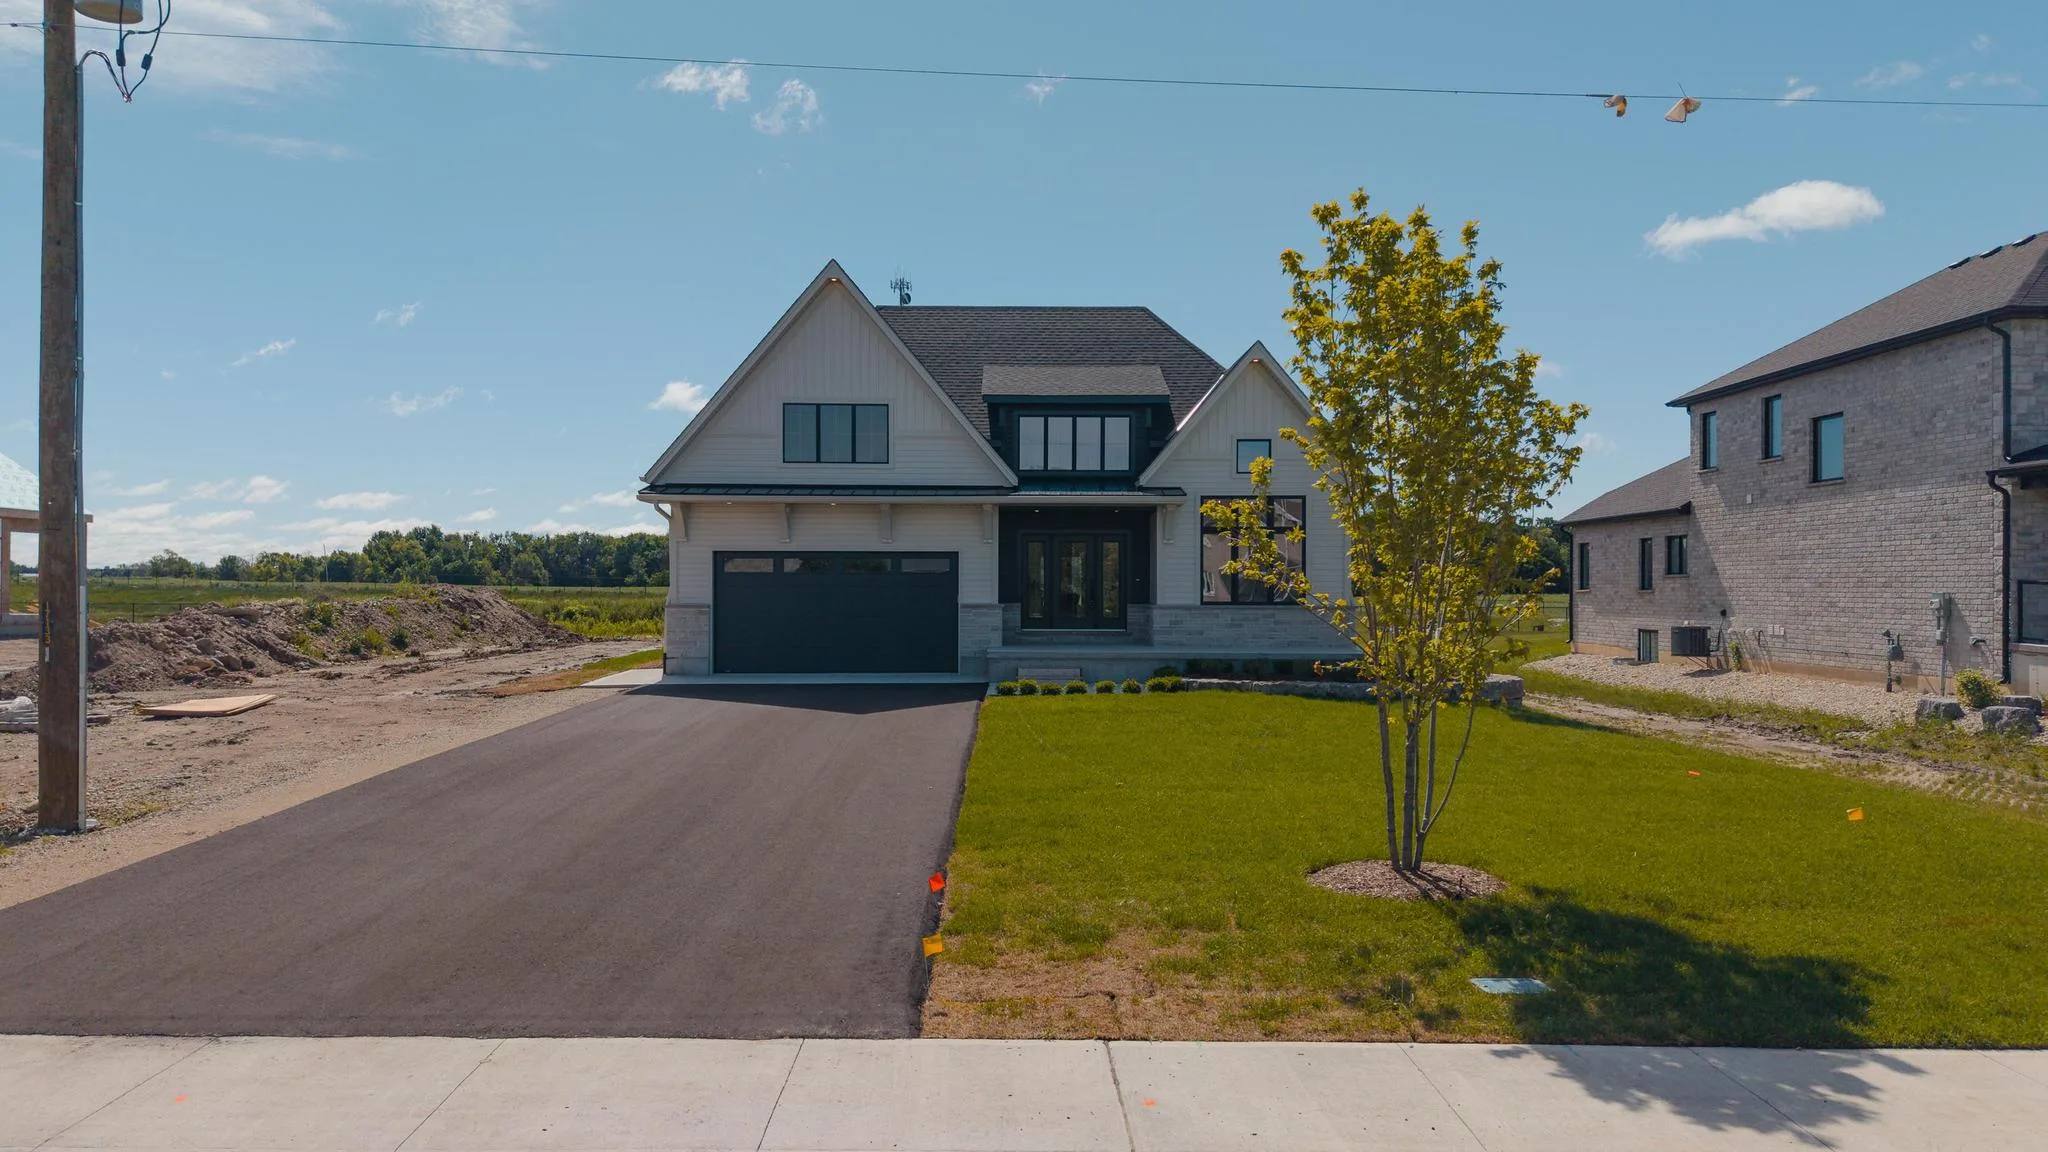
1036 Walton Avenue N
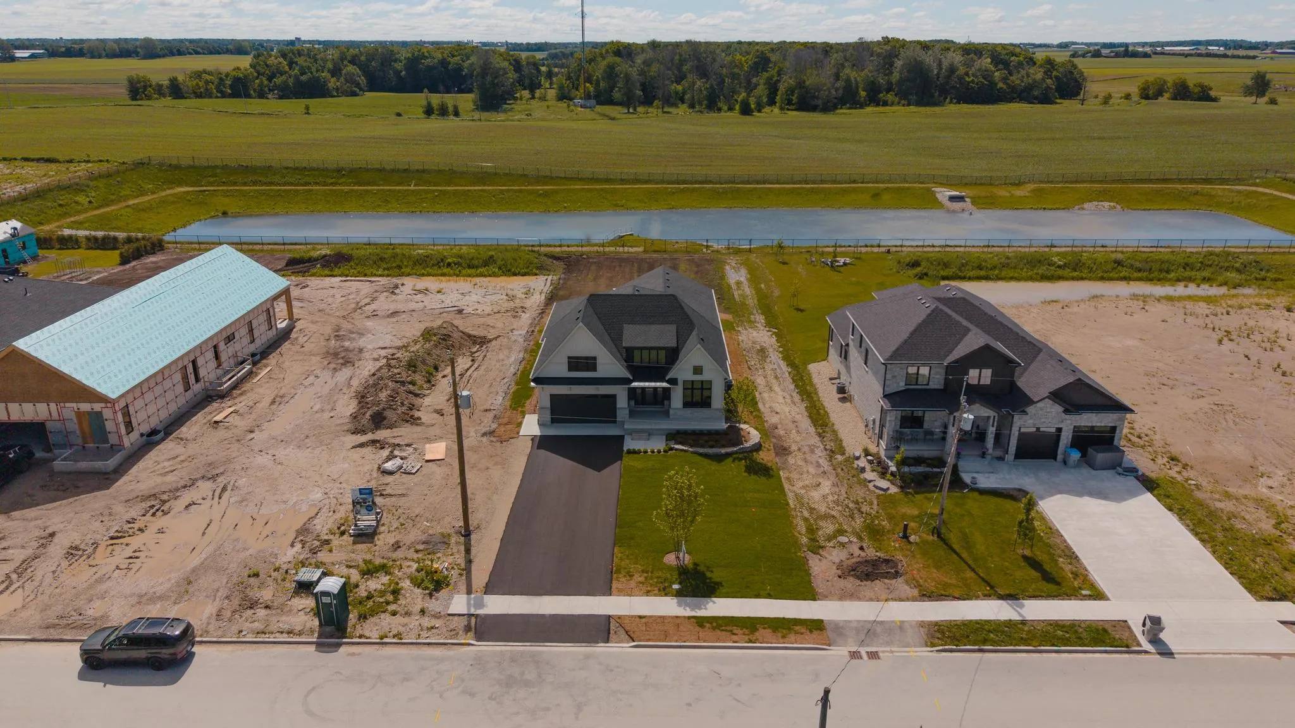
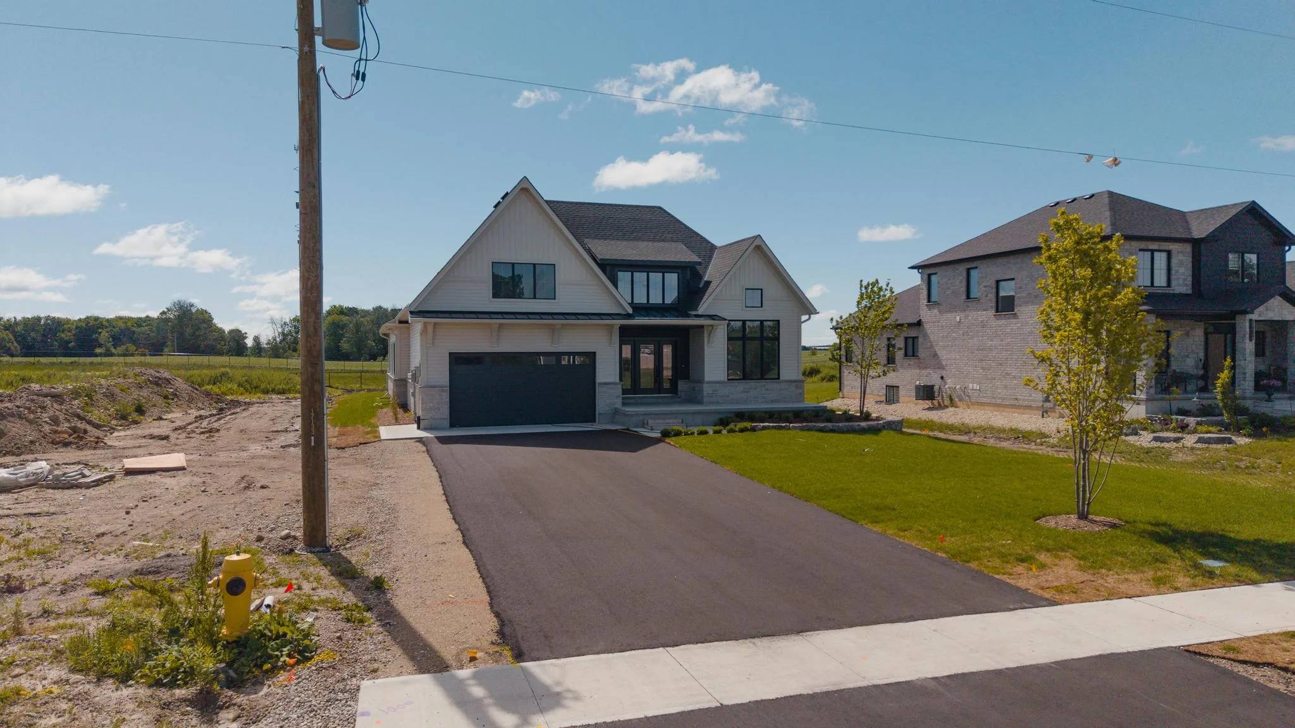
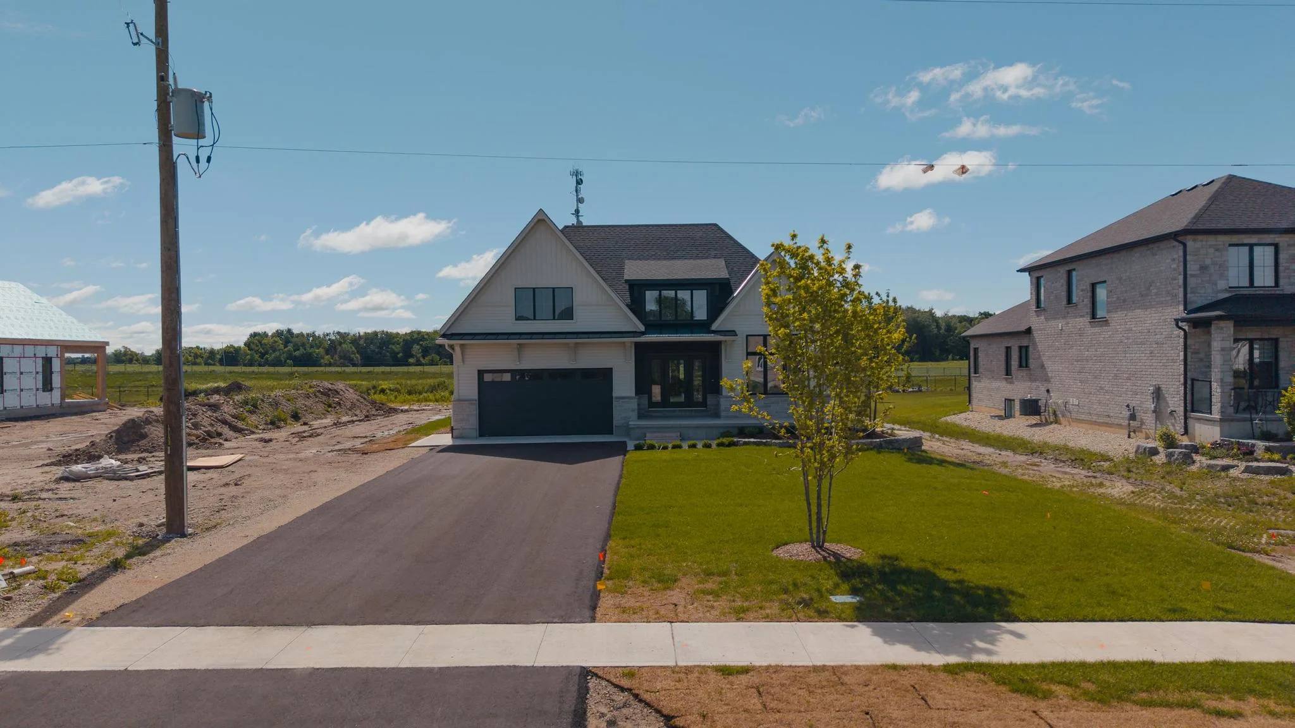
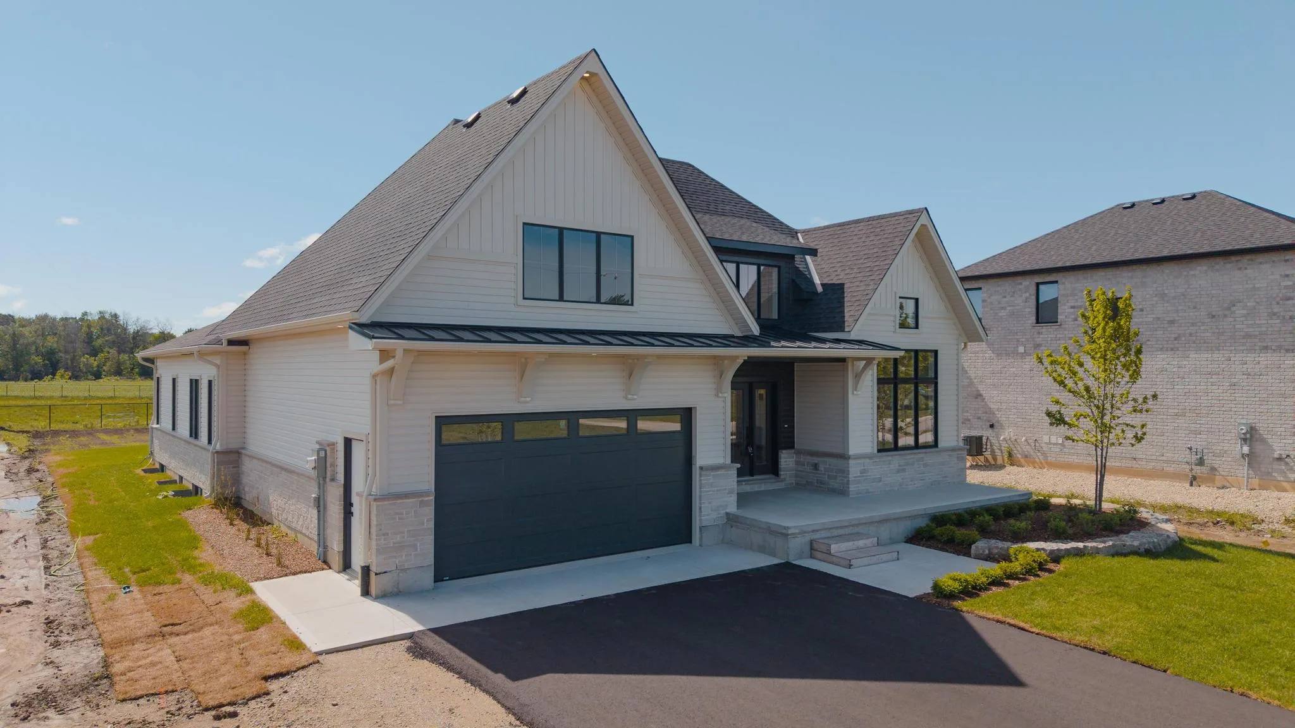
Tucked away in one of Listowel's most desirable neighbourhoods on the edge of town, this custom Marlanna Homes built estate home, offers the perfect blend of privacy, sophistication, and modern design.
1036 Walton Avenue N
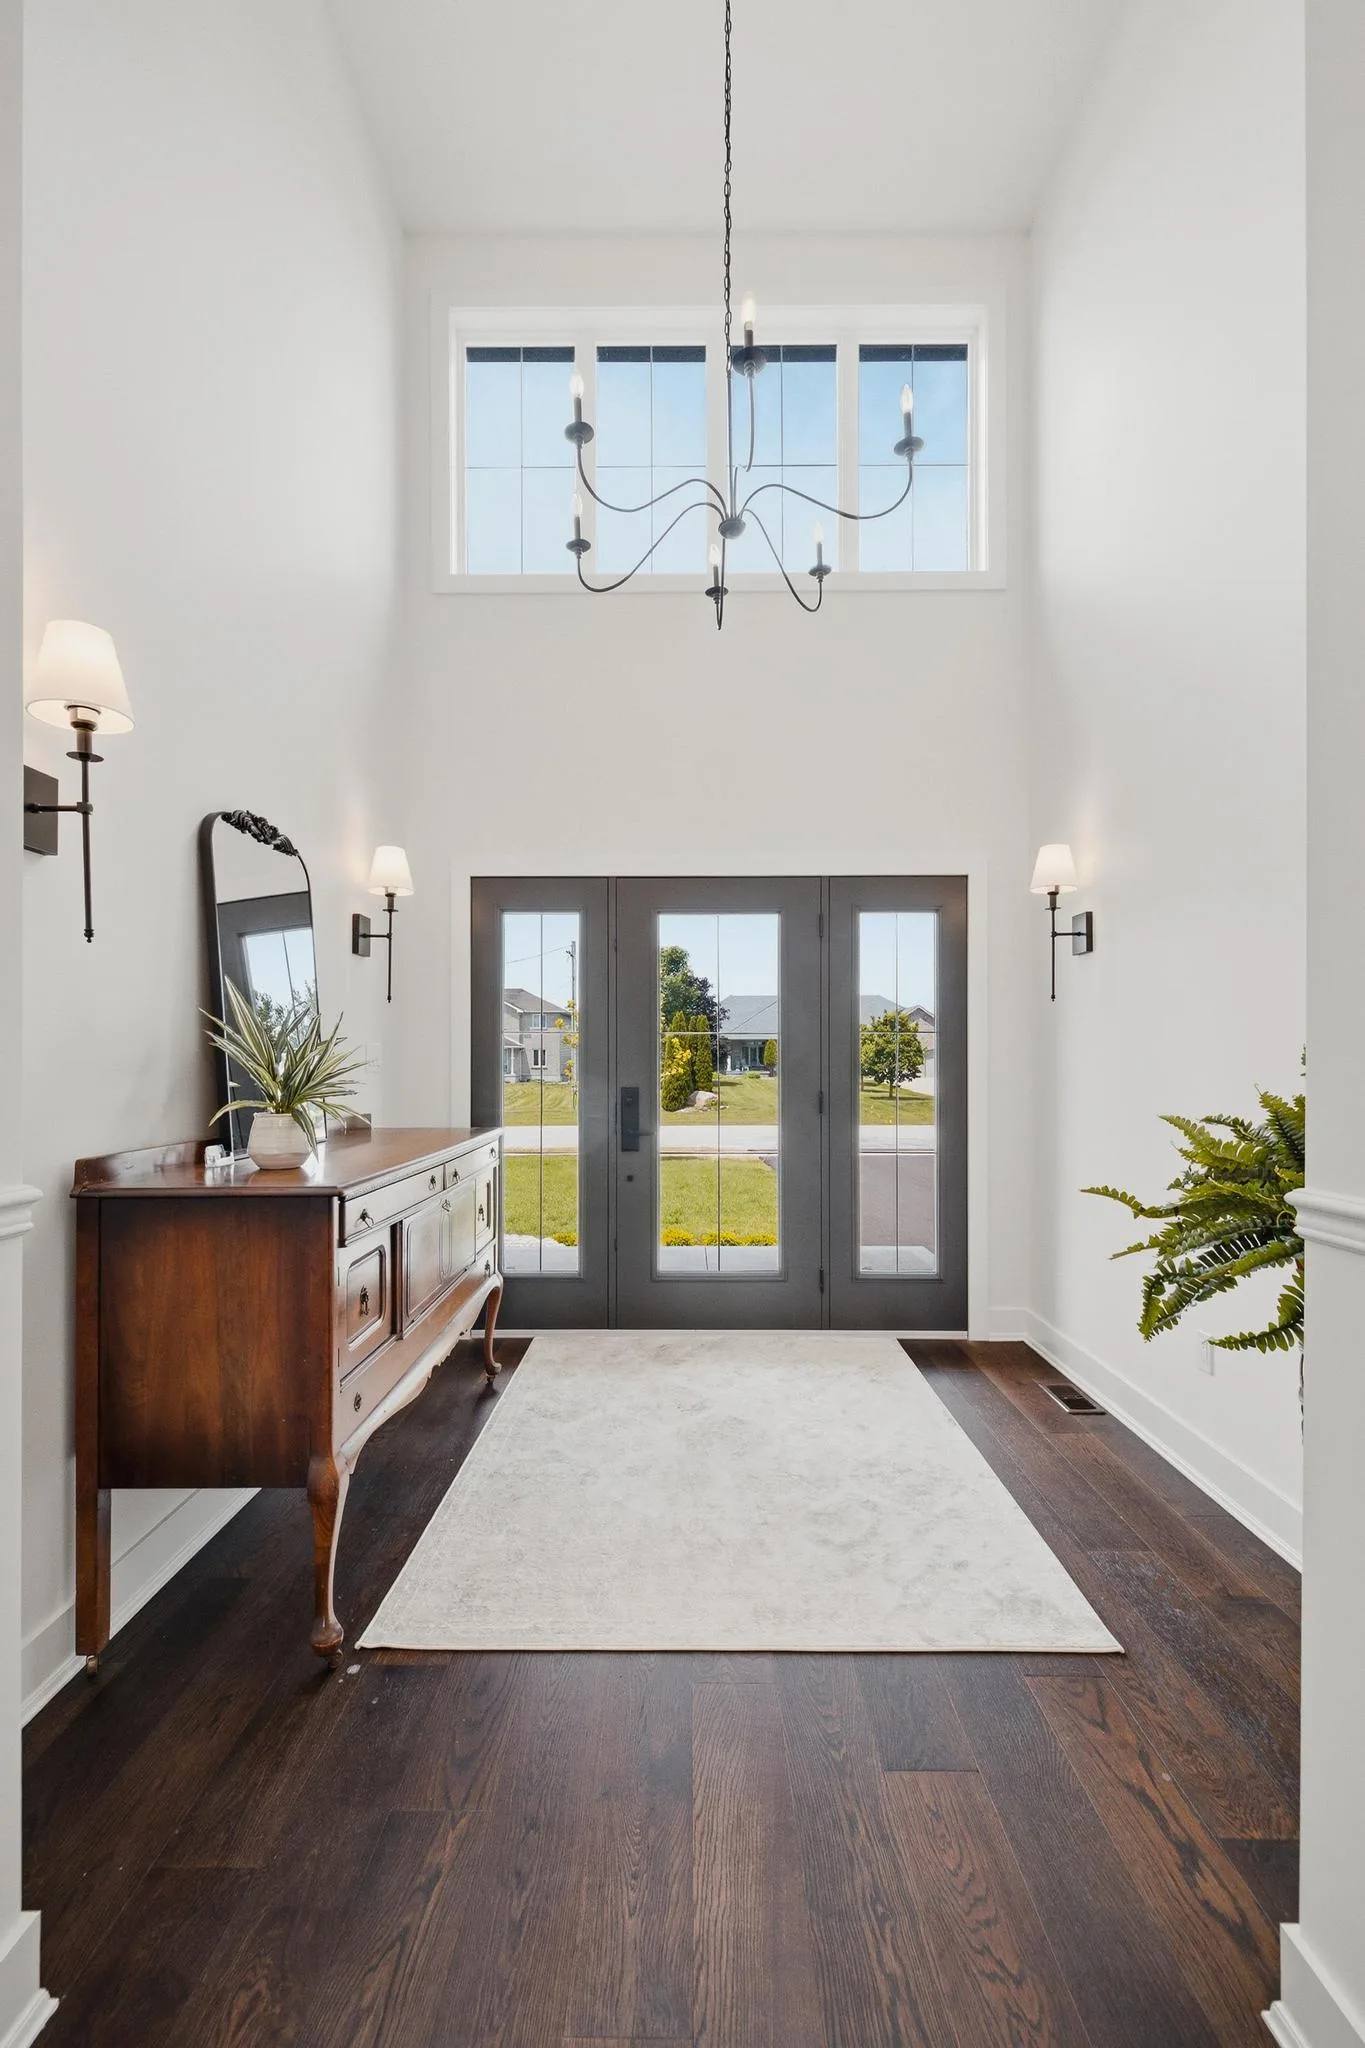
A grand foyer with soaring 16-foot ceilings creates an impressive first impression, while rich hardwood flooring flows throughout the open concept main level. At the front of the home, two spacious bedrooms share a beautifully appointed 4-piece bathroom, offering flexibility for family, guests, or a home office.
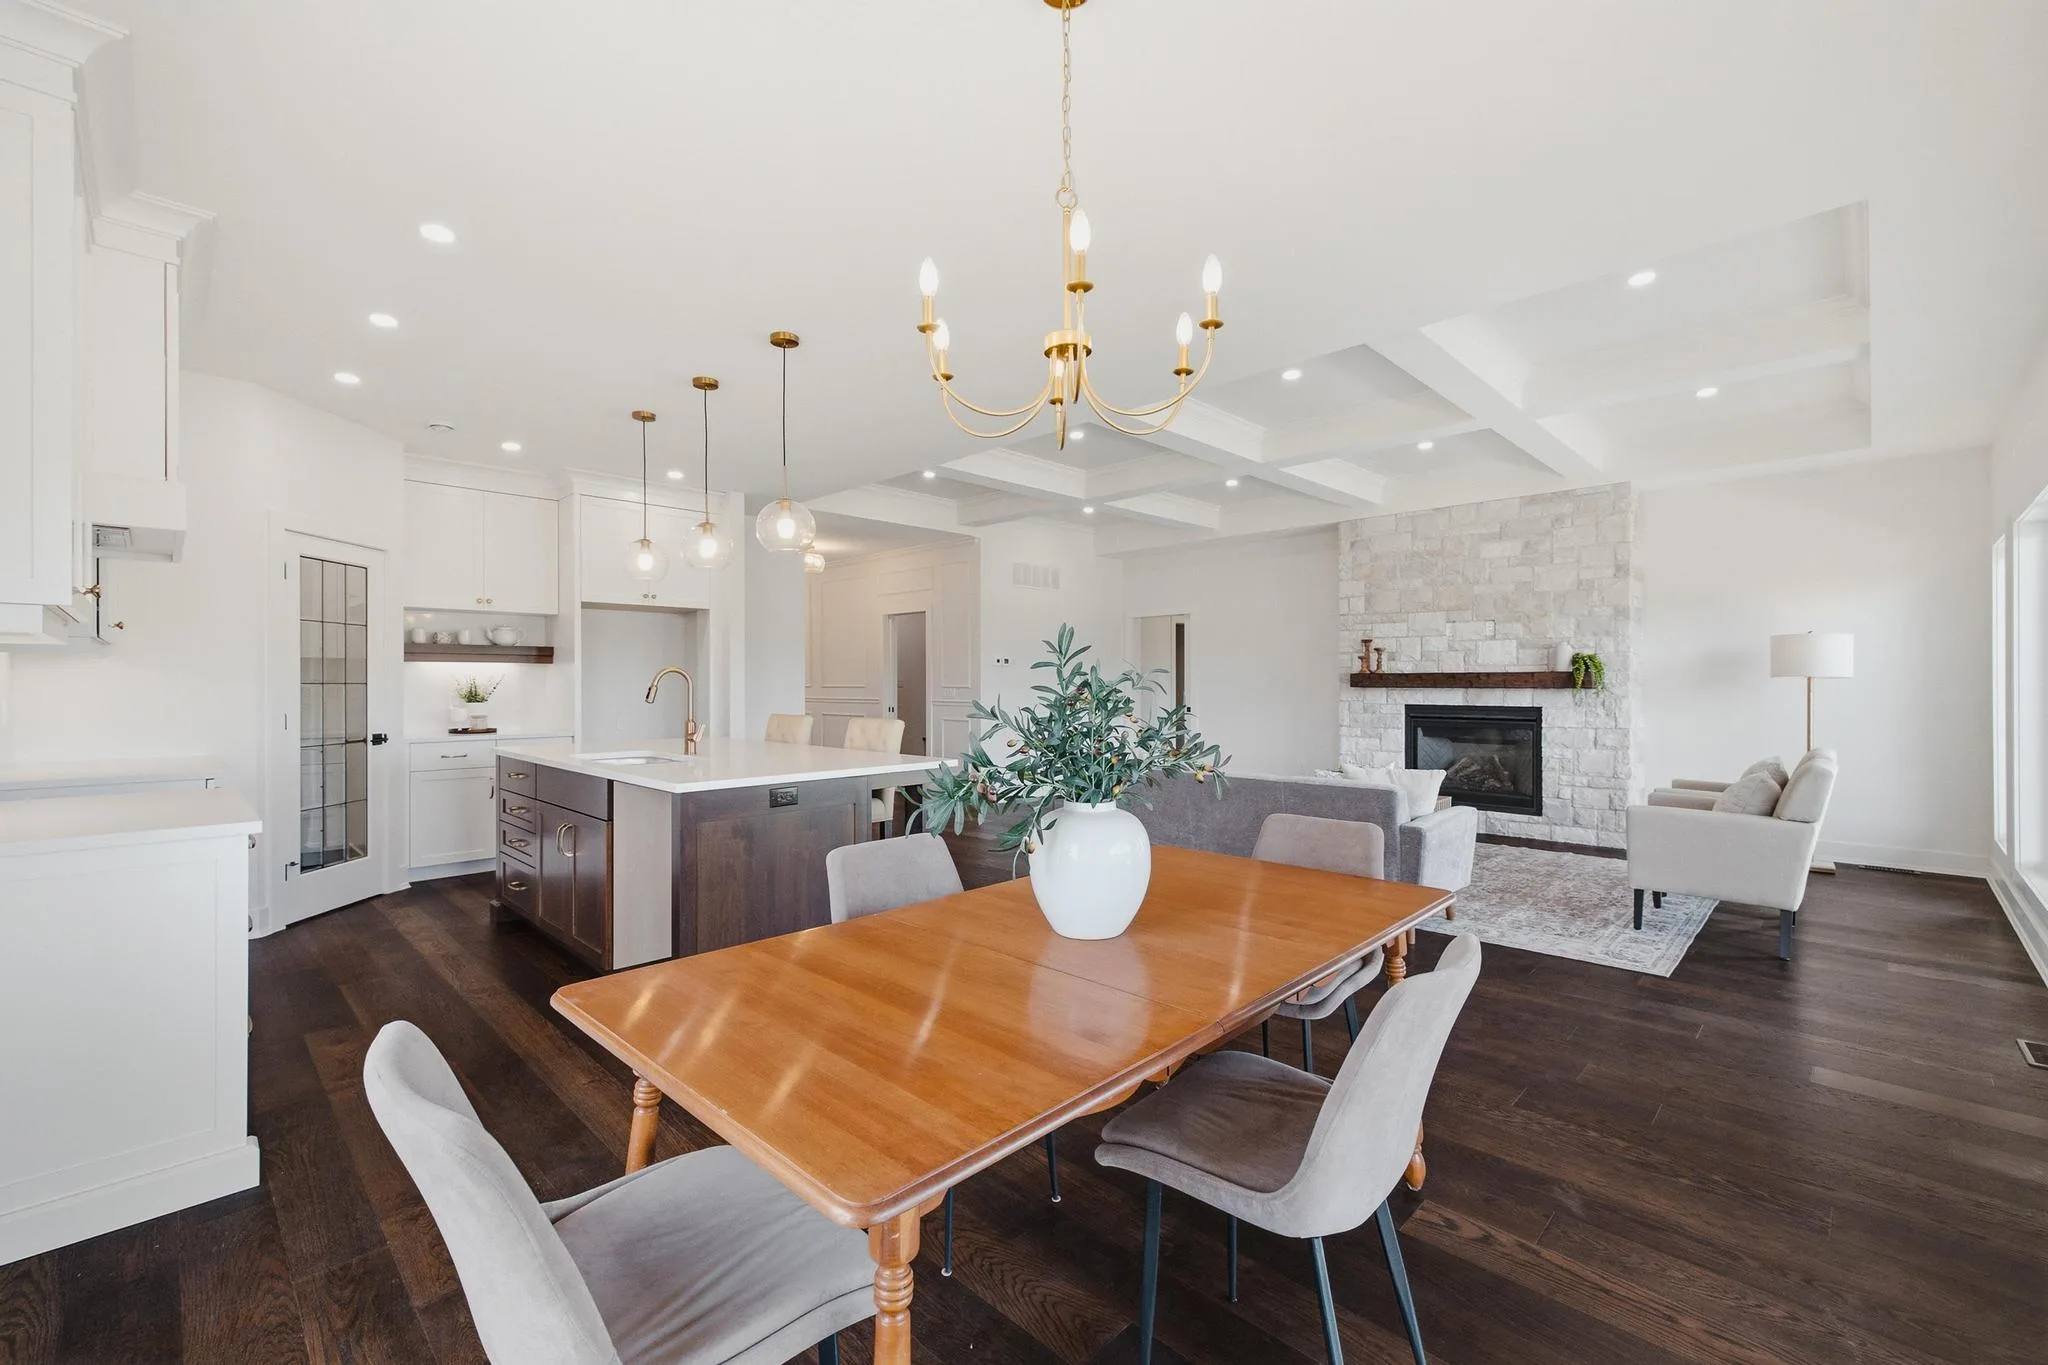
The custom kitchen is designed to impress with quartz countertops, a large island, walk-in pantry, and seamless flow into the dining area and great room. A stunning floor-to-ceiling stone fireplace anchors the living space, while oversized windows fill the home with natural light.
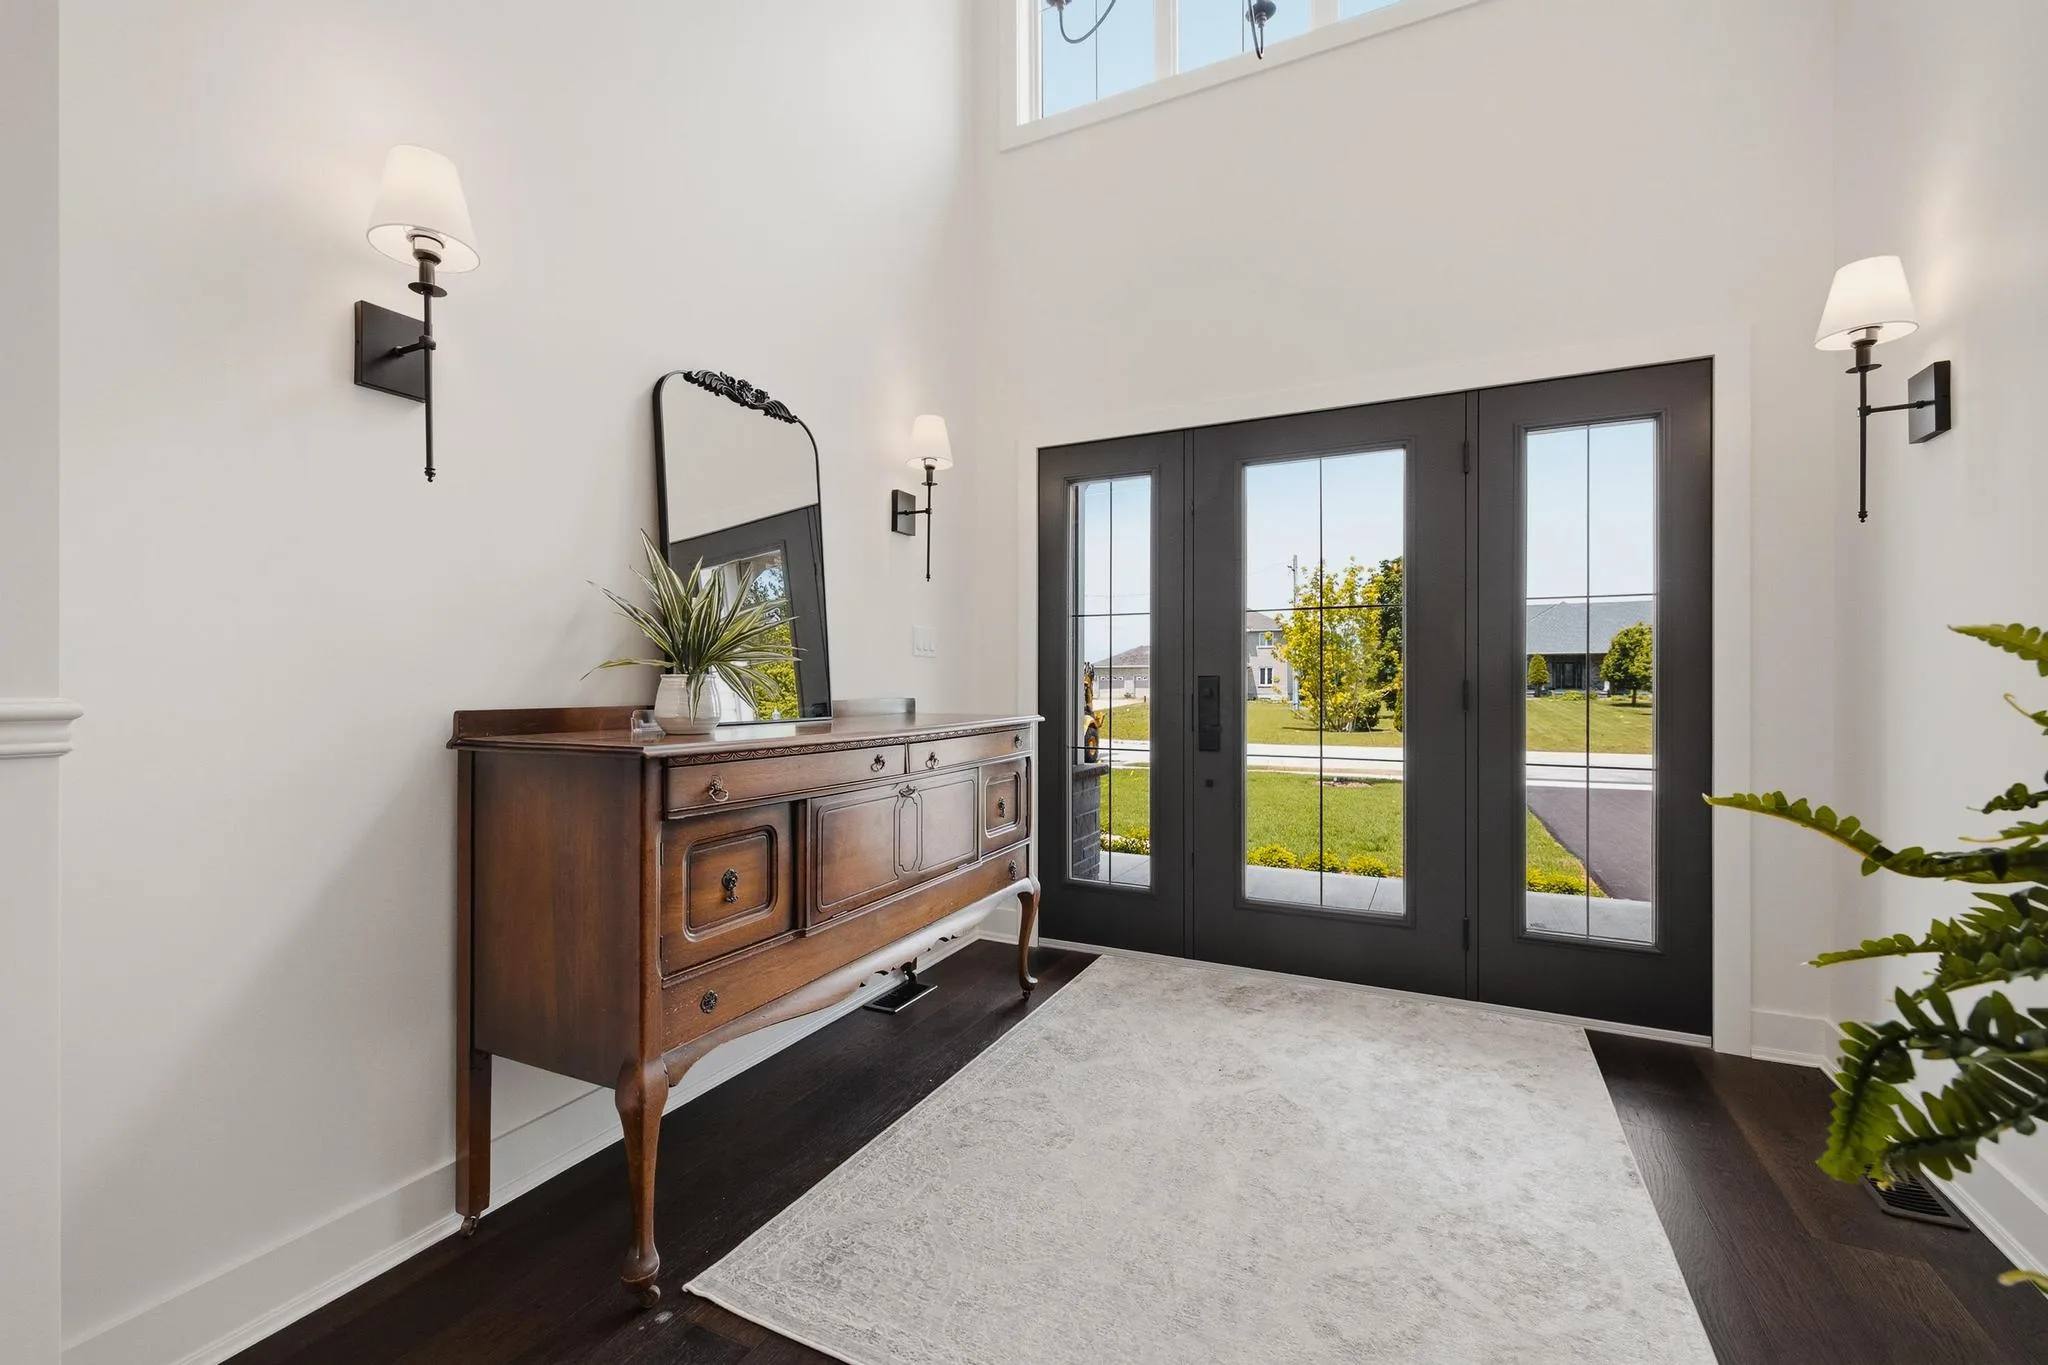
Built in 2026 on Walton Avenue North, the home opens with hardwood flooring across the main level.
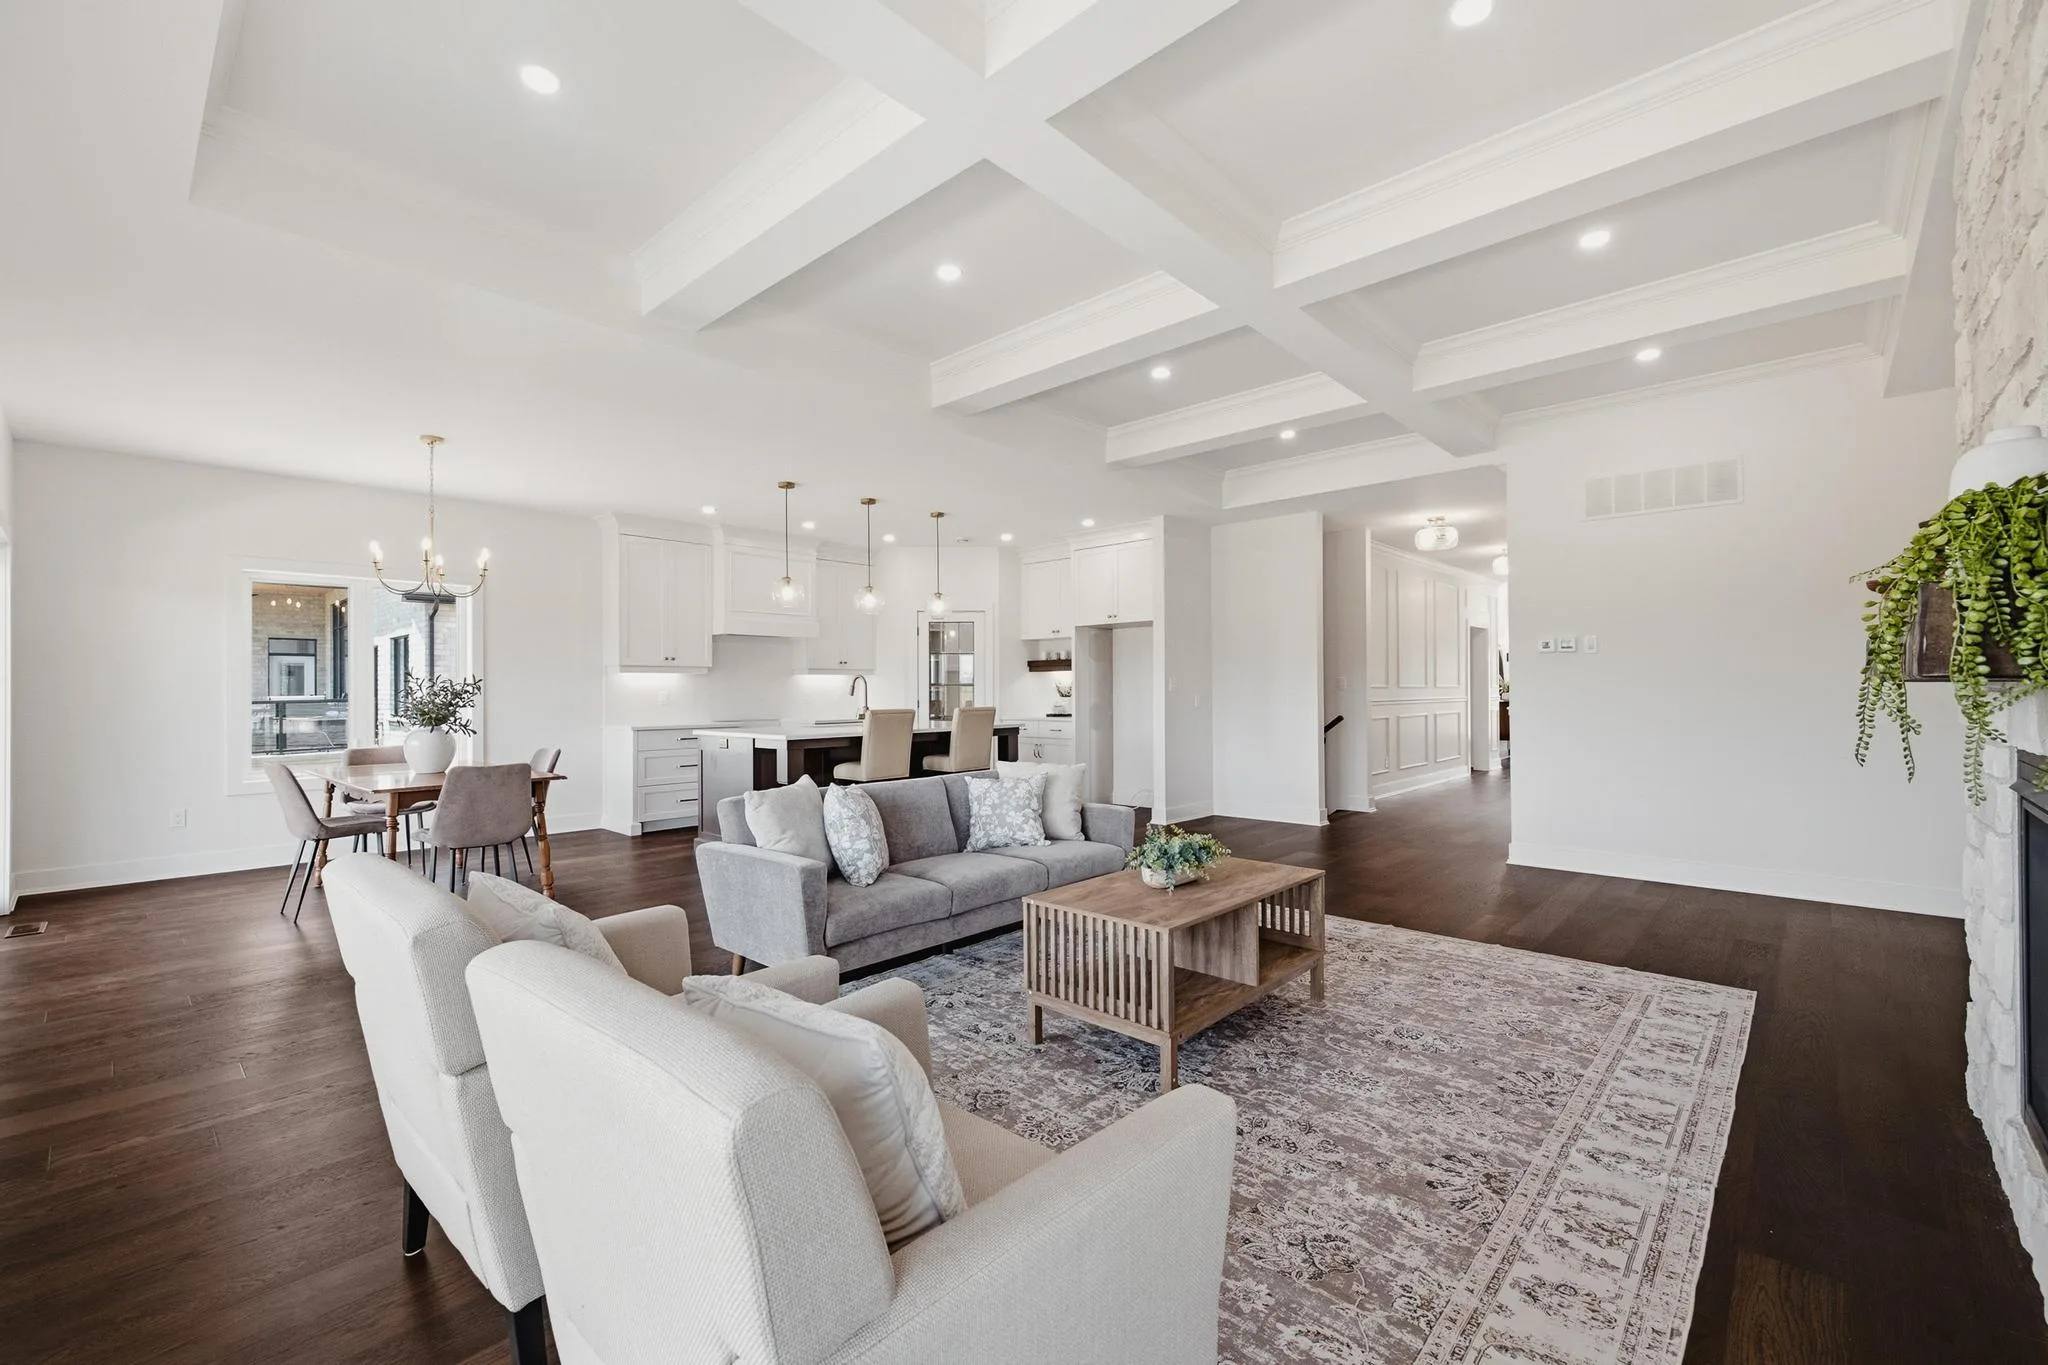
Hardwood flooring
Rich hardwood flooring flowing through the open concept main floor.
Coffered Ceiling
Architectural coffered ceiling detail enhancing the great room.
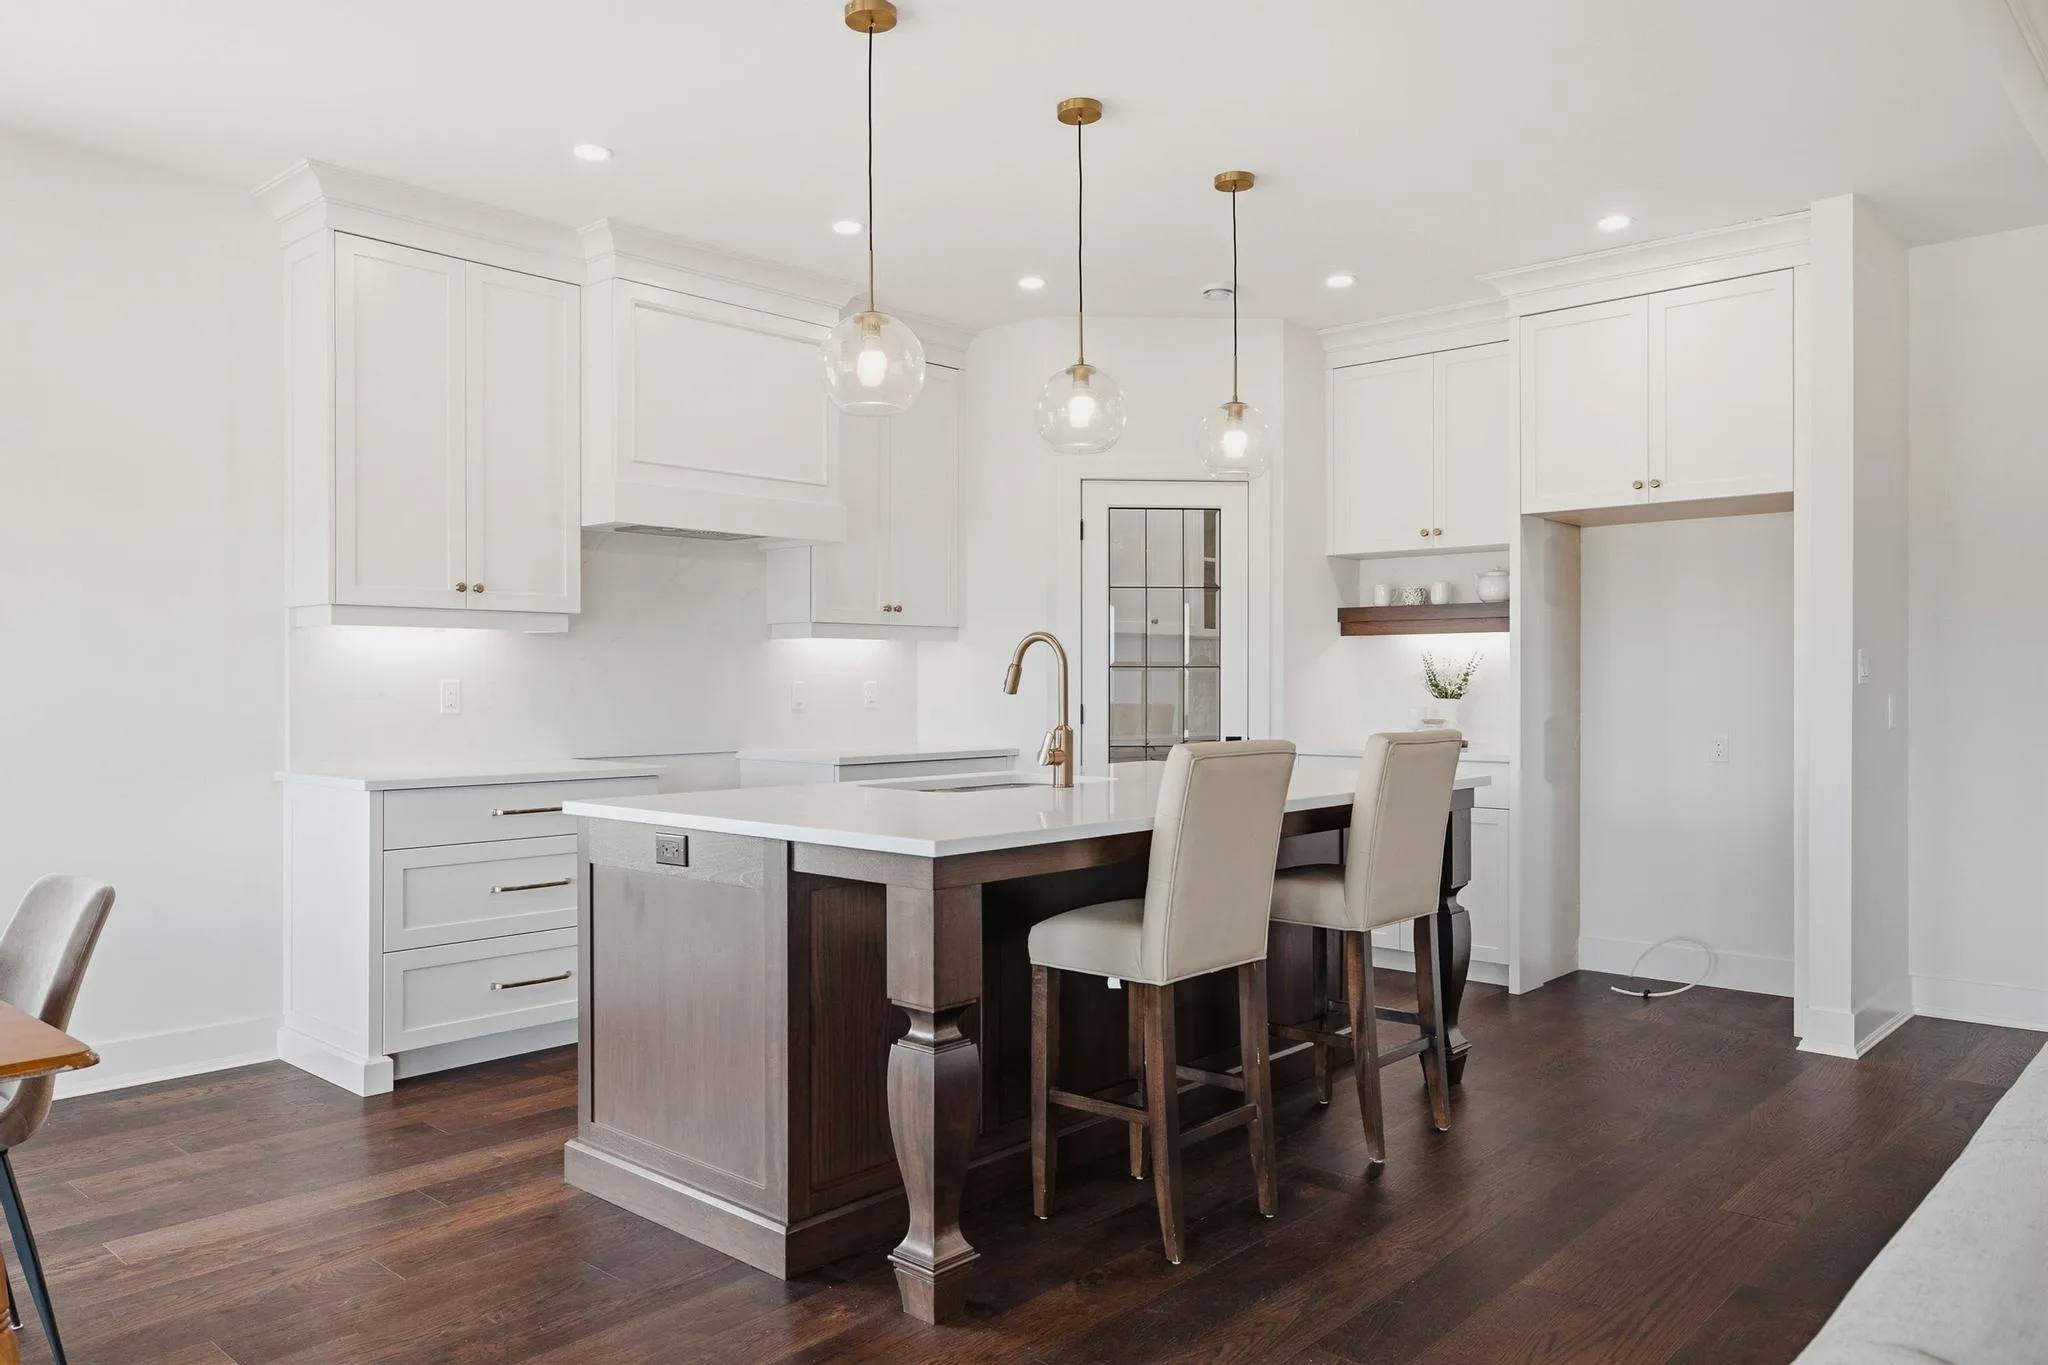
Custom Kitchen Island
Large contrasting island featuring turned posts and ample prep space.
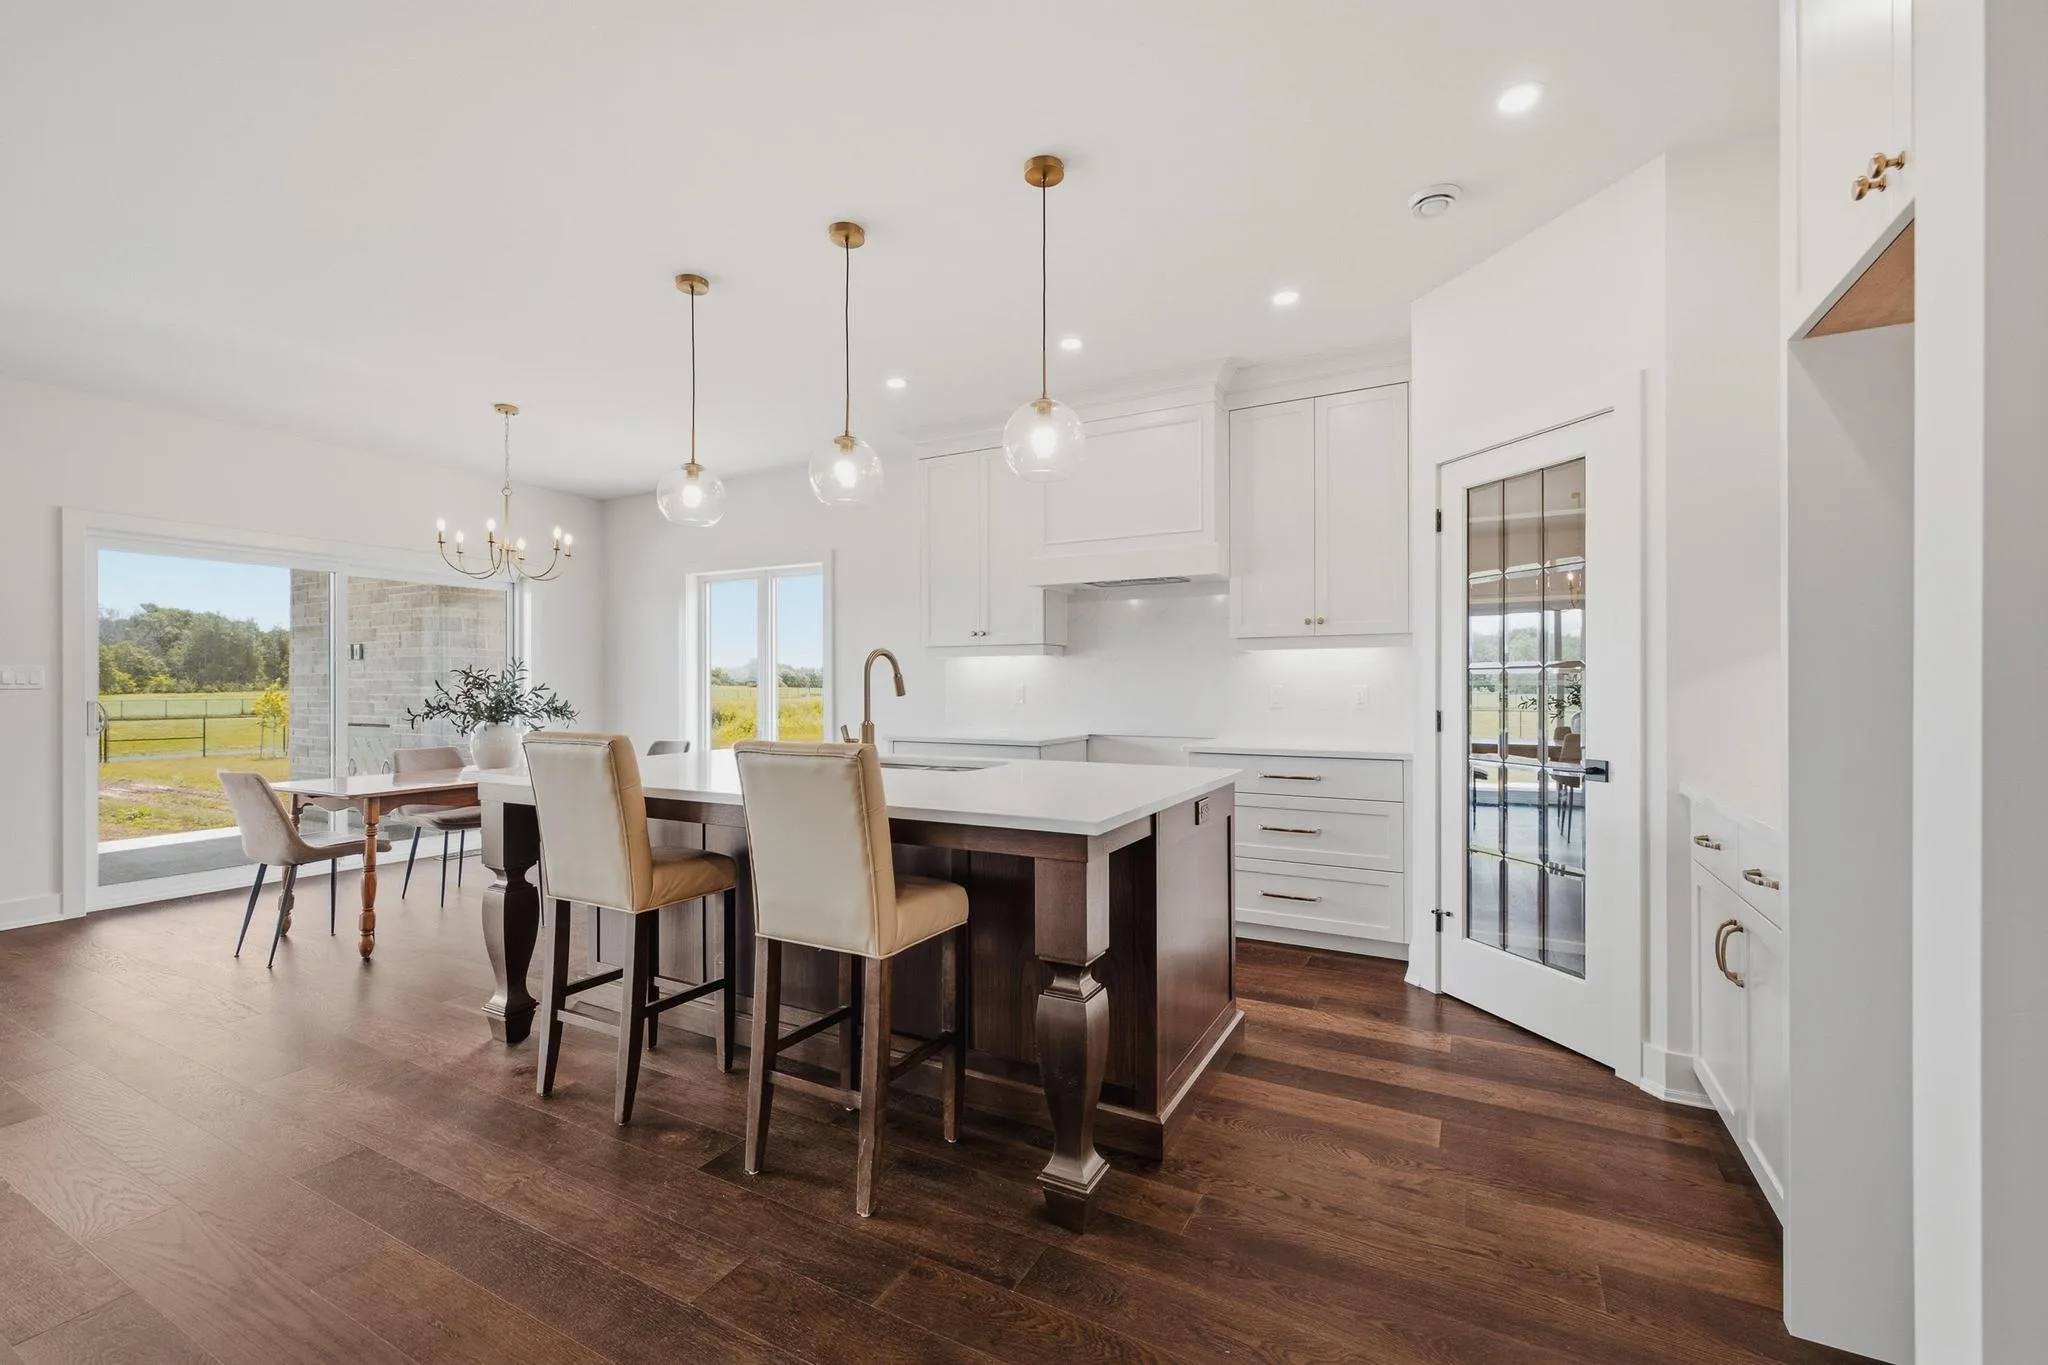
Quartz countertops
Pristine quartz surfaces across the kitchen workspace.
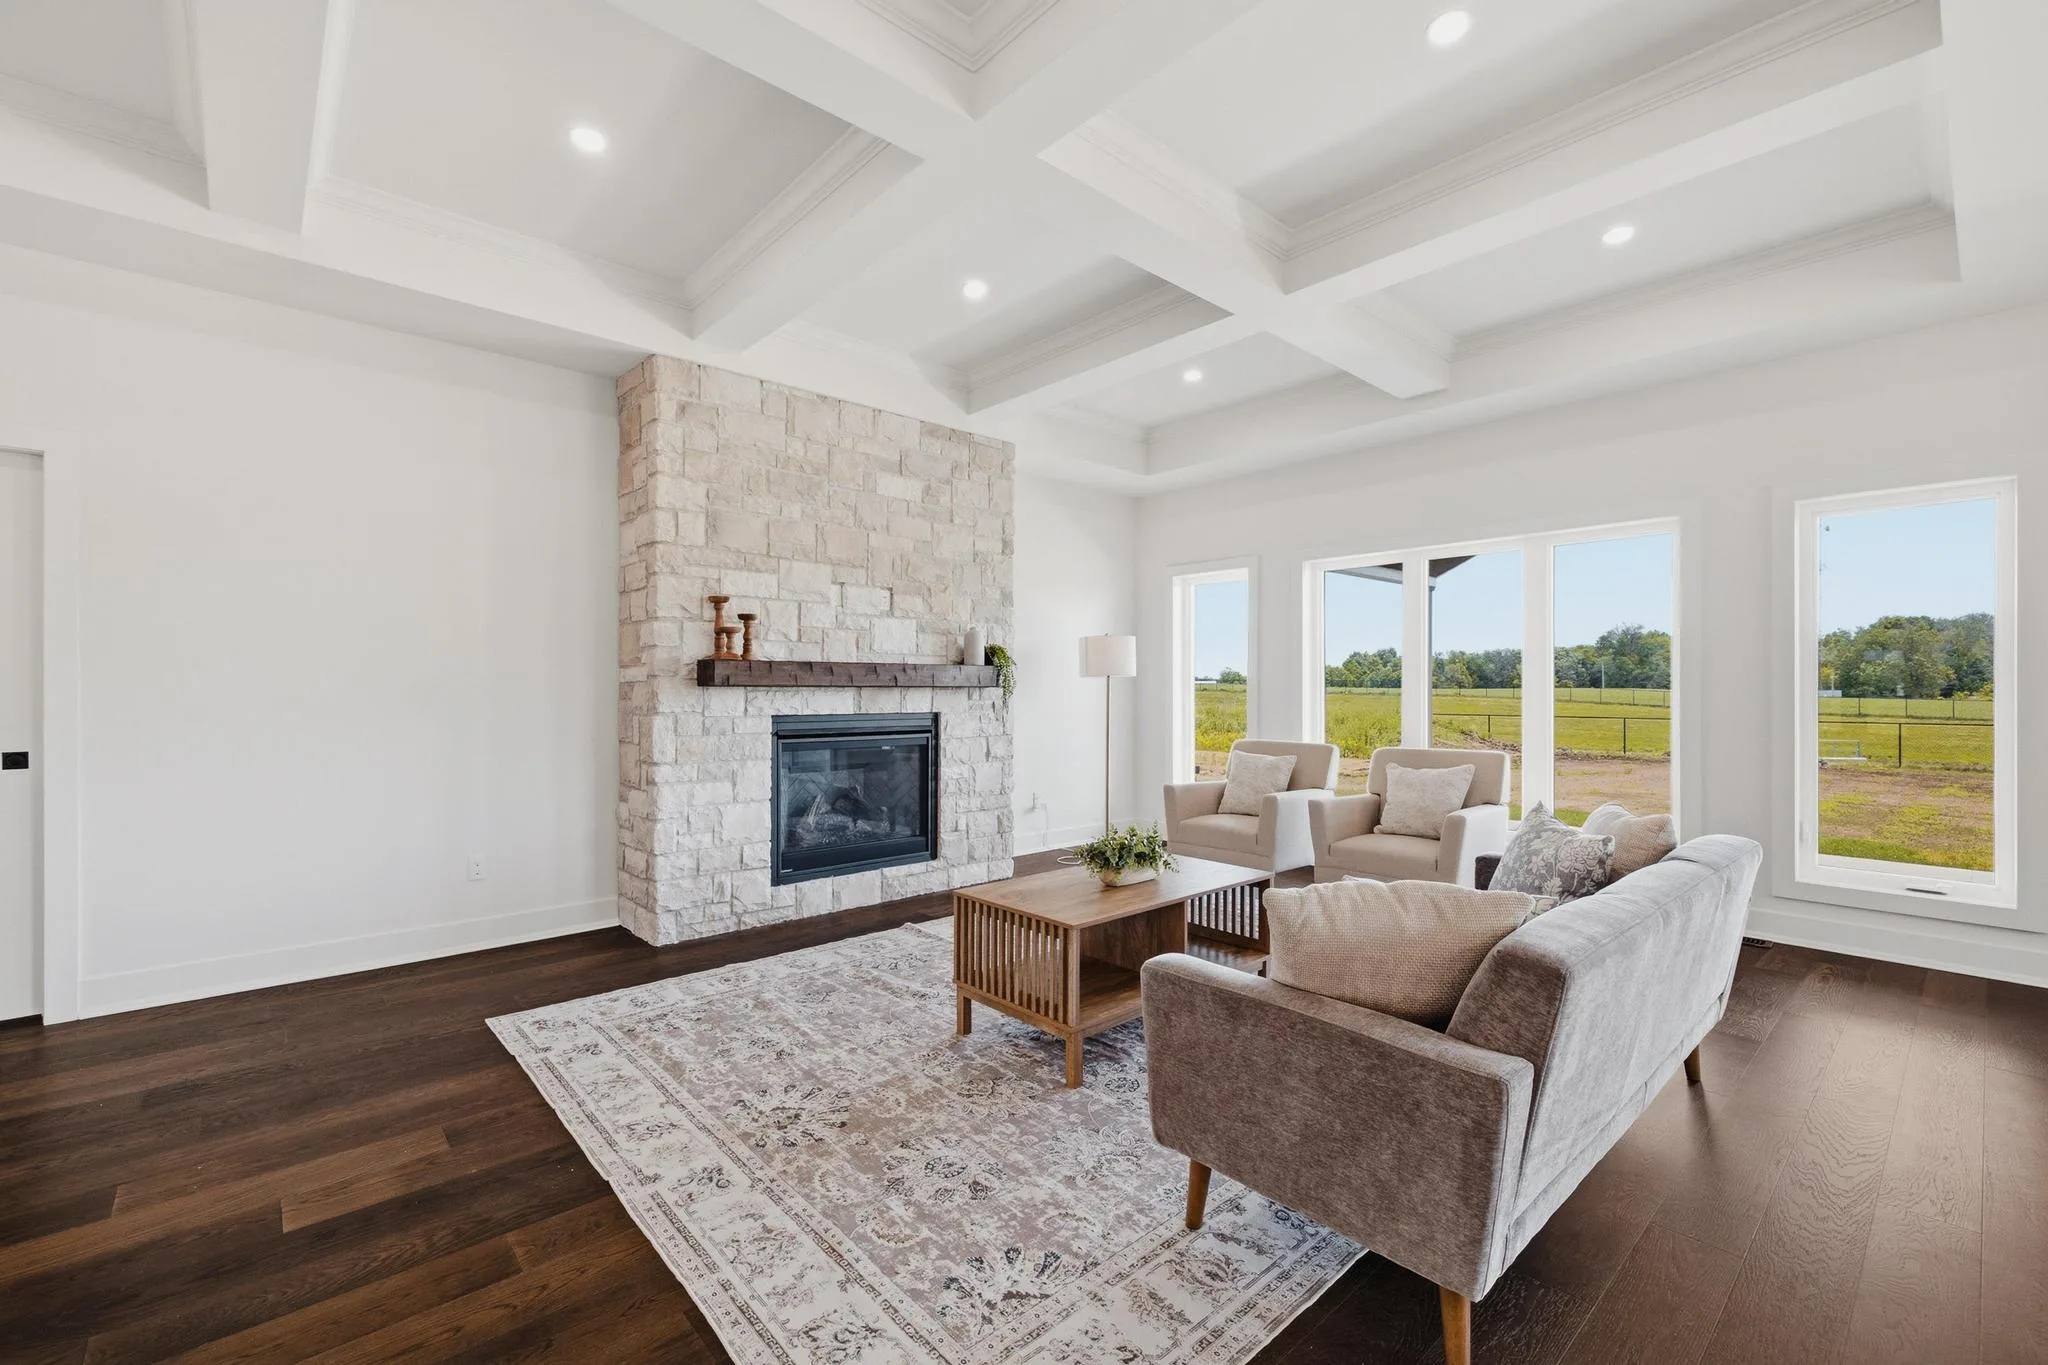
Stone Fireplace
Floor-to-ceiling stacked stone fireplace serving as the great room anchor.
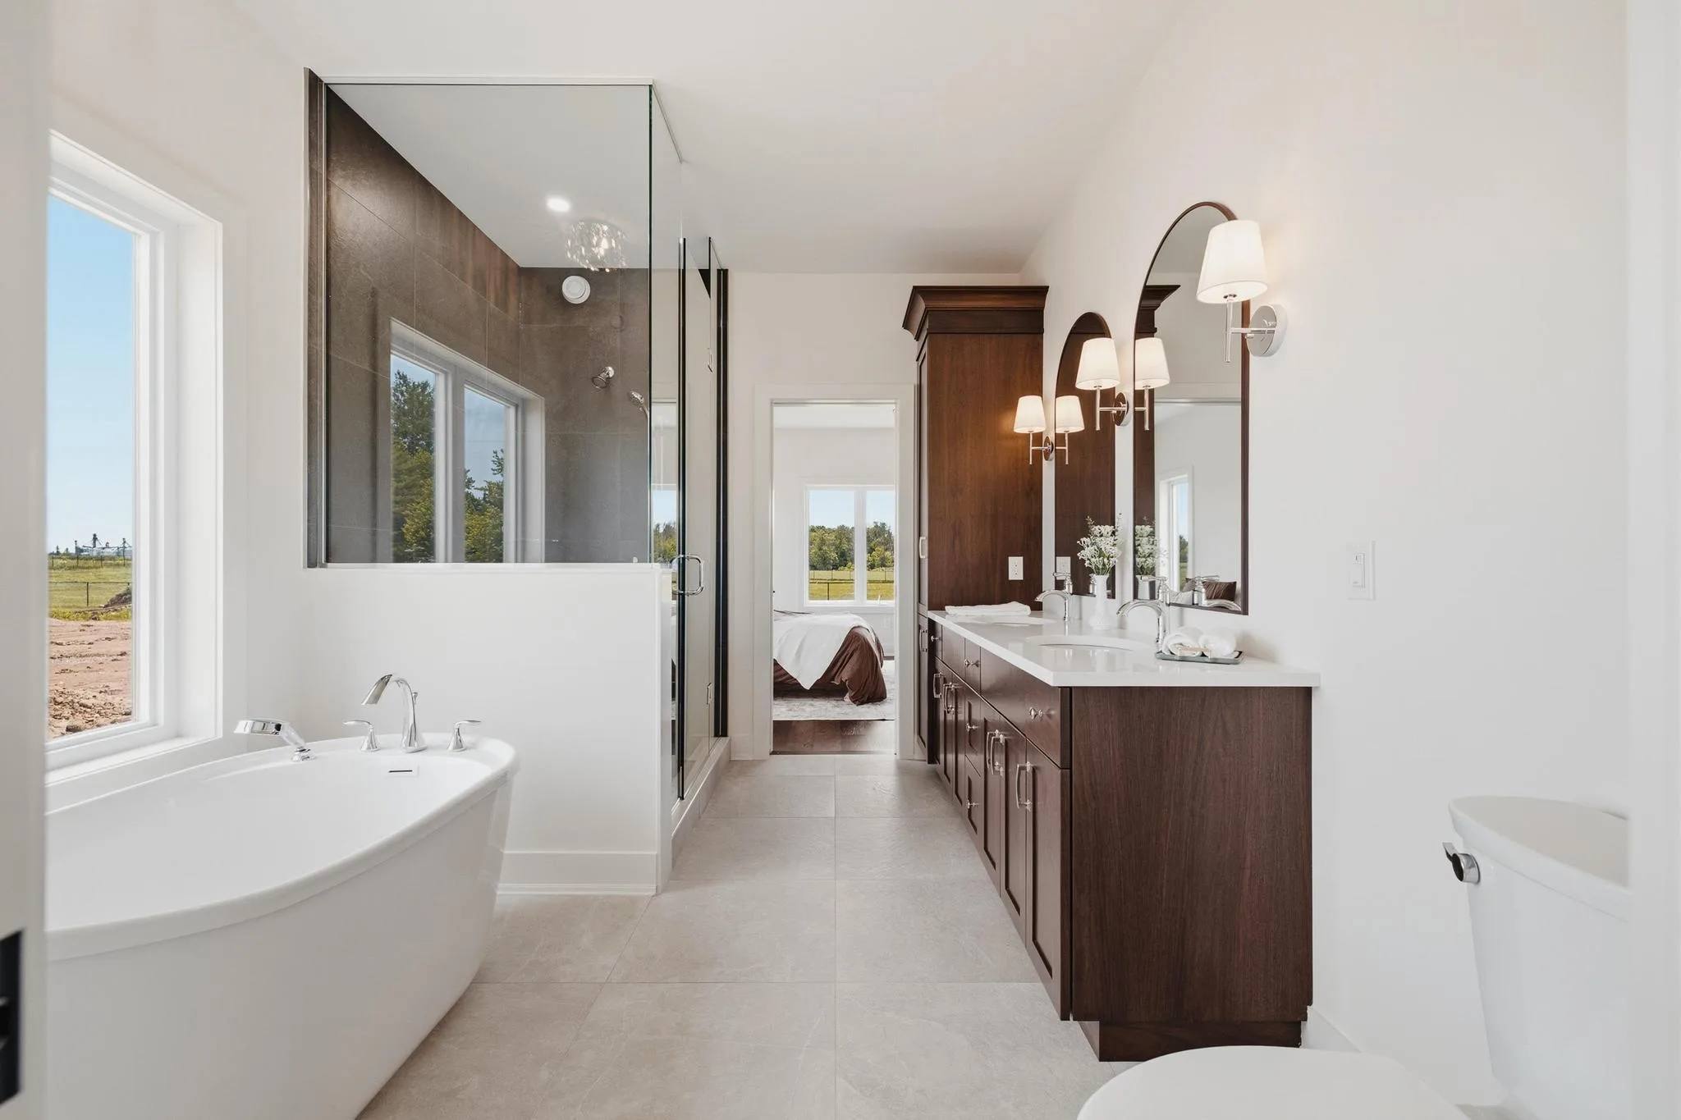
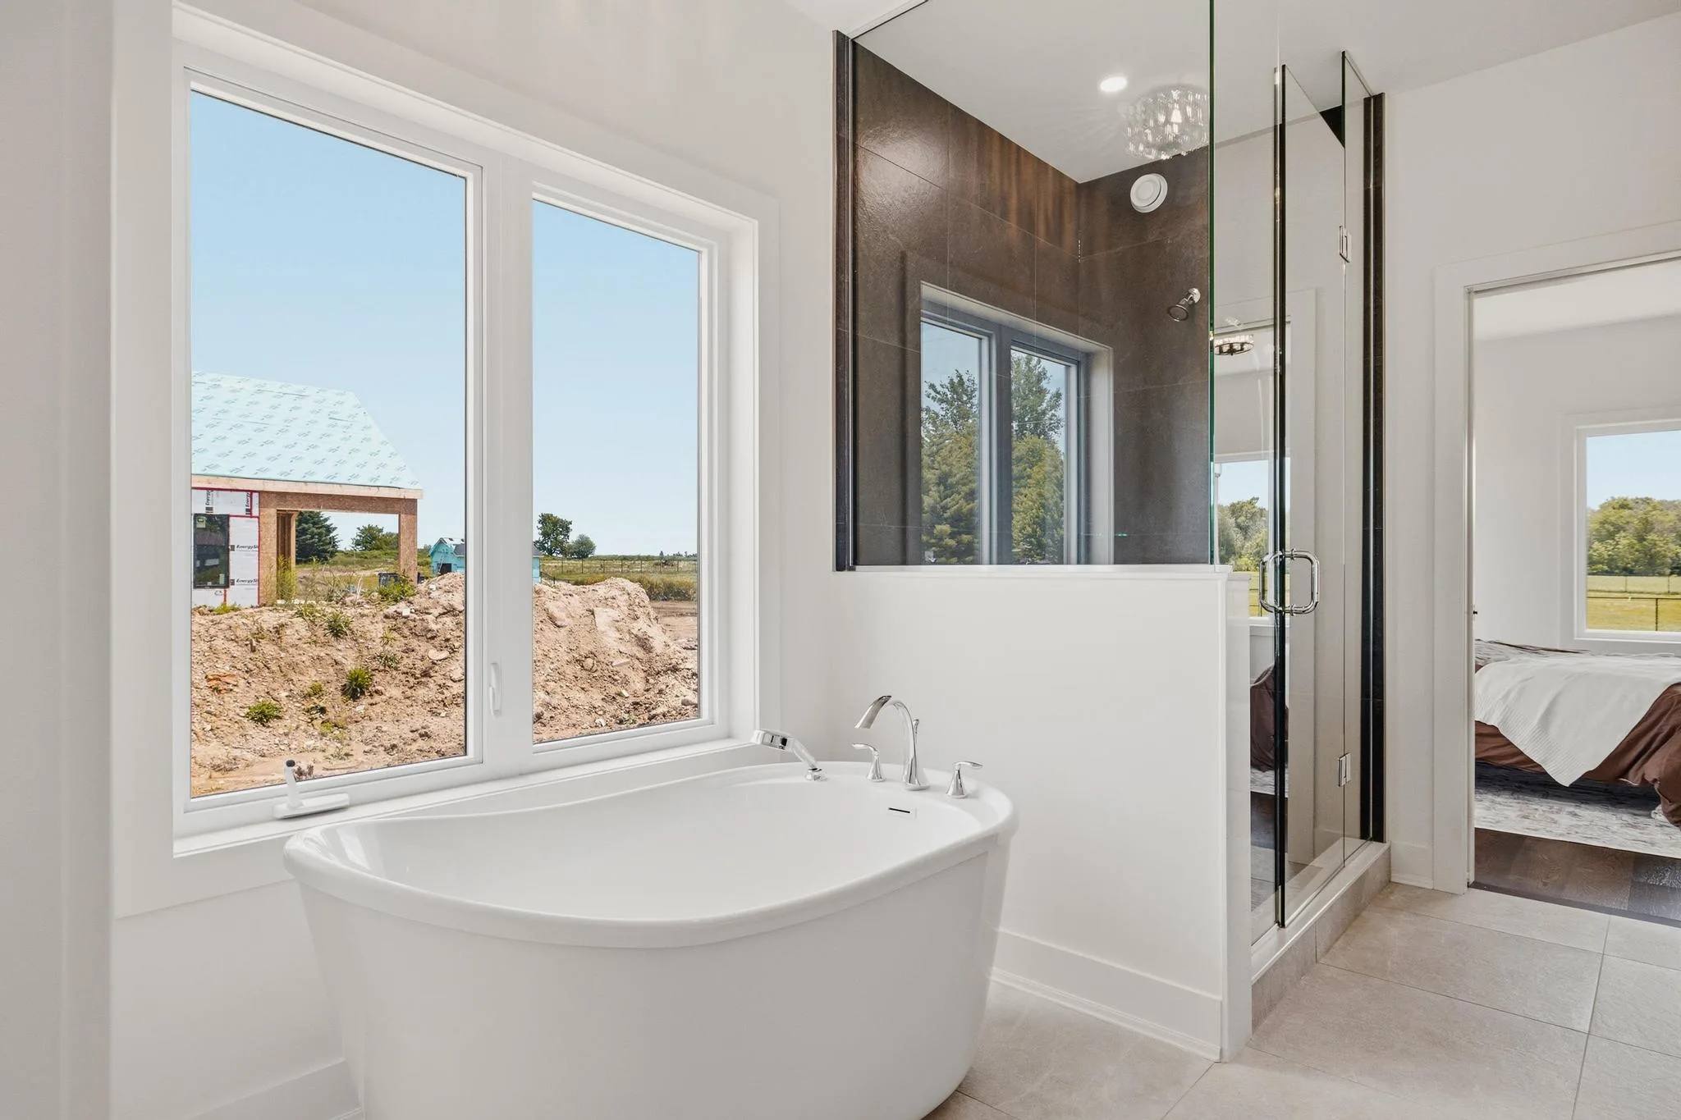
Soaking Tub
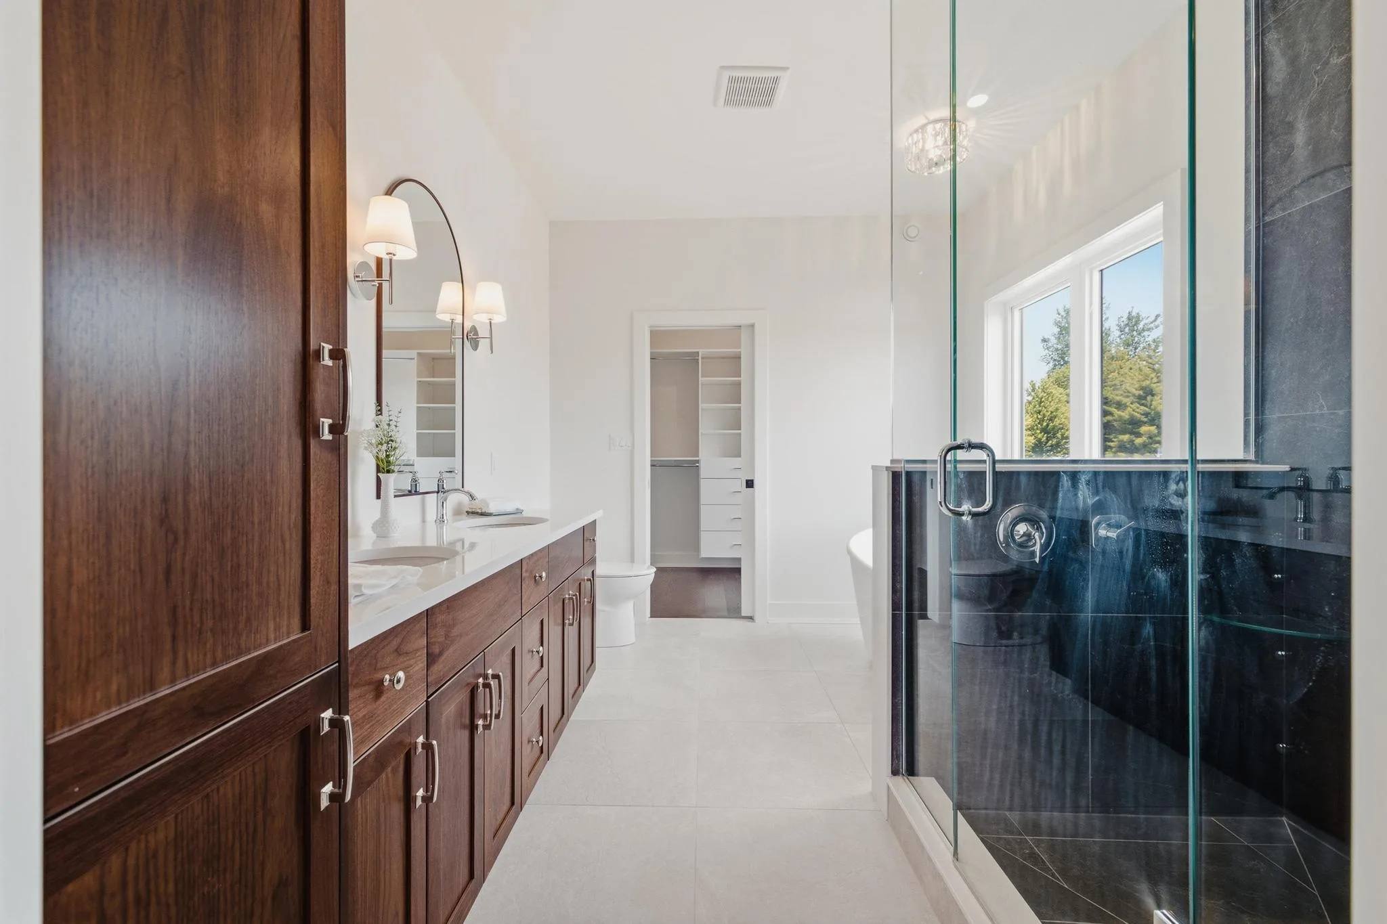
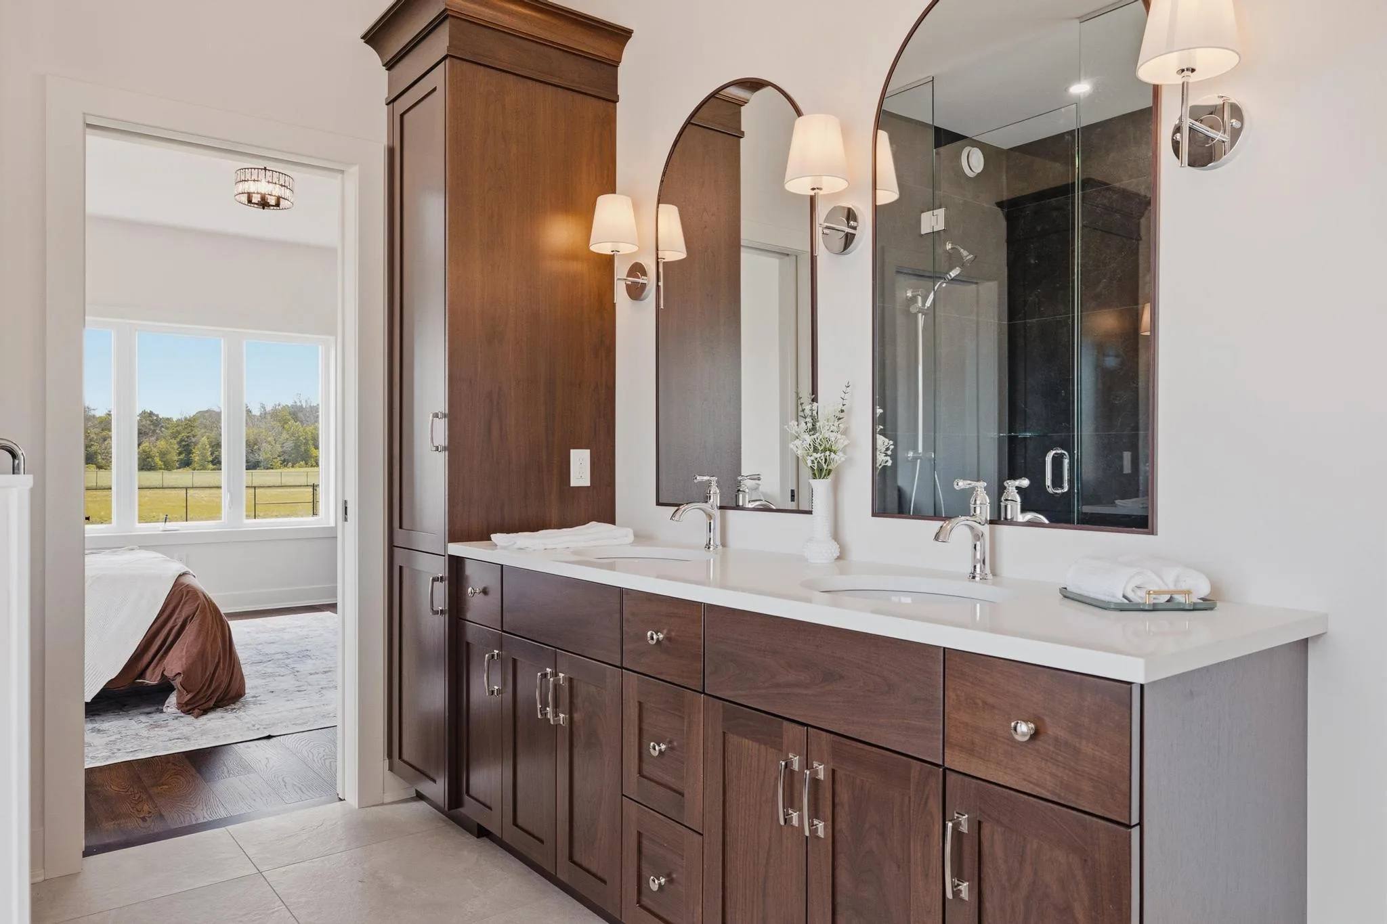
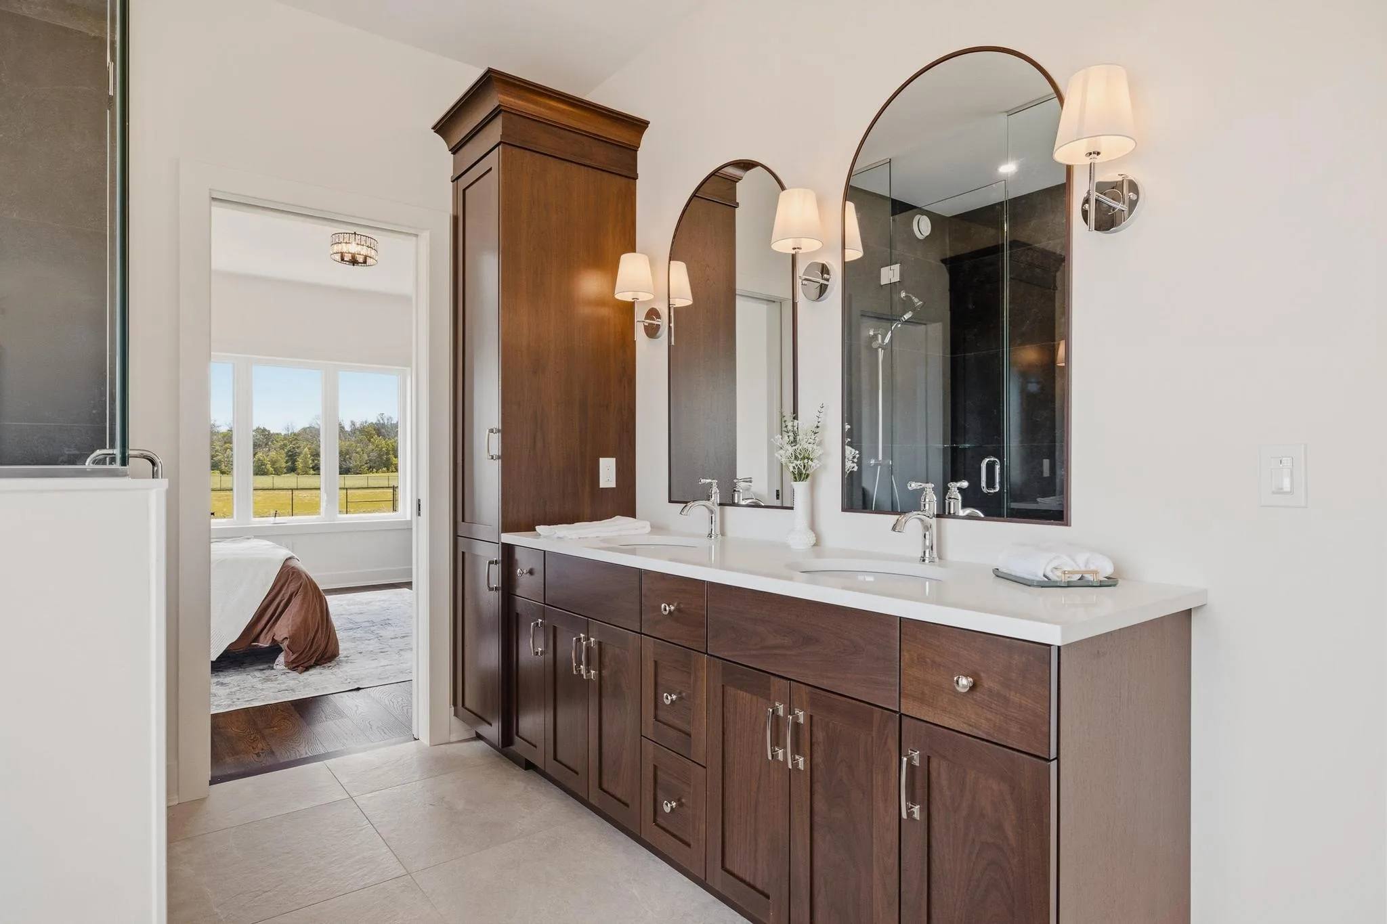
Freestanding soaker tub anchoring the luxurious 5-piece ensuite bath.
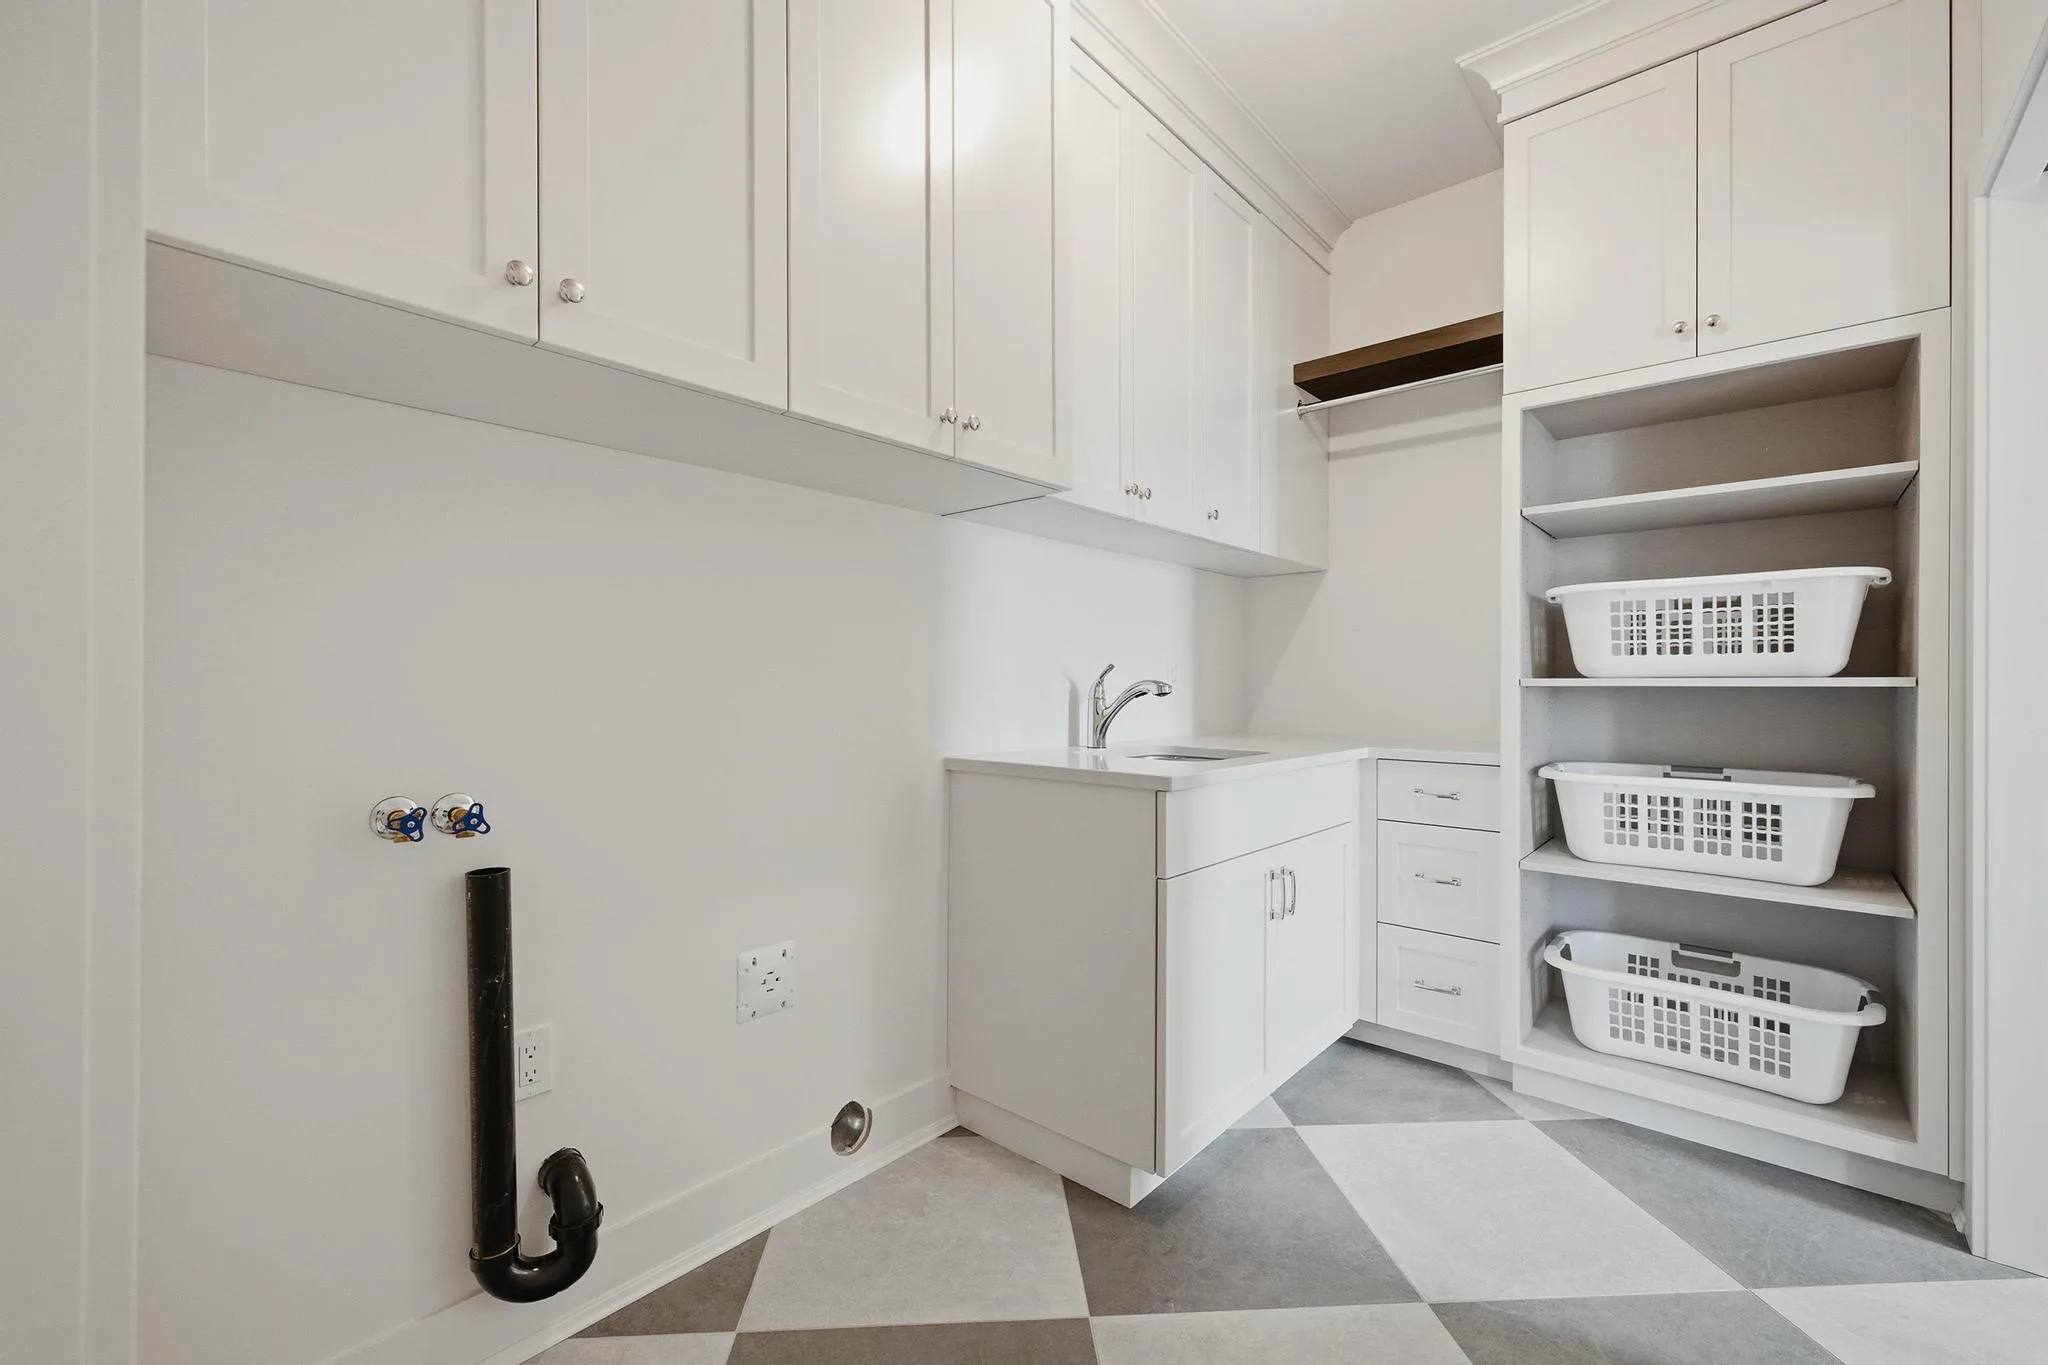
Main floor laundry
Dedicated main level laundry room for daily convenience.
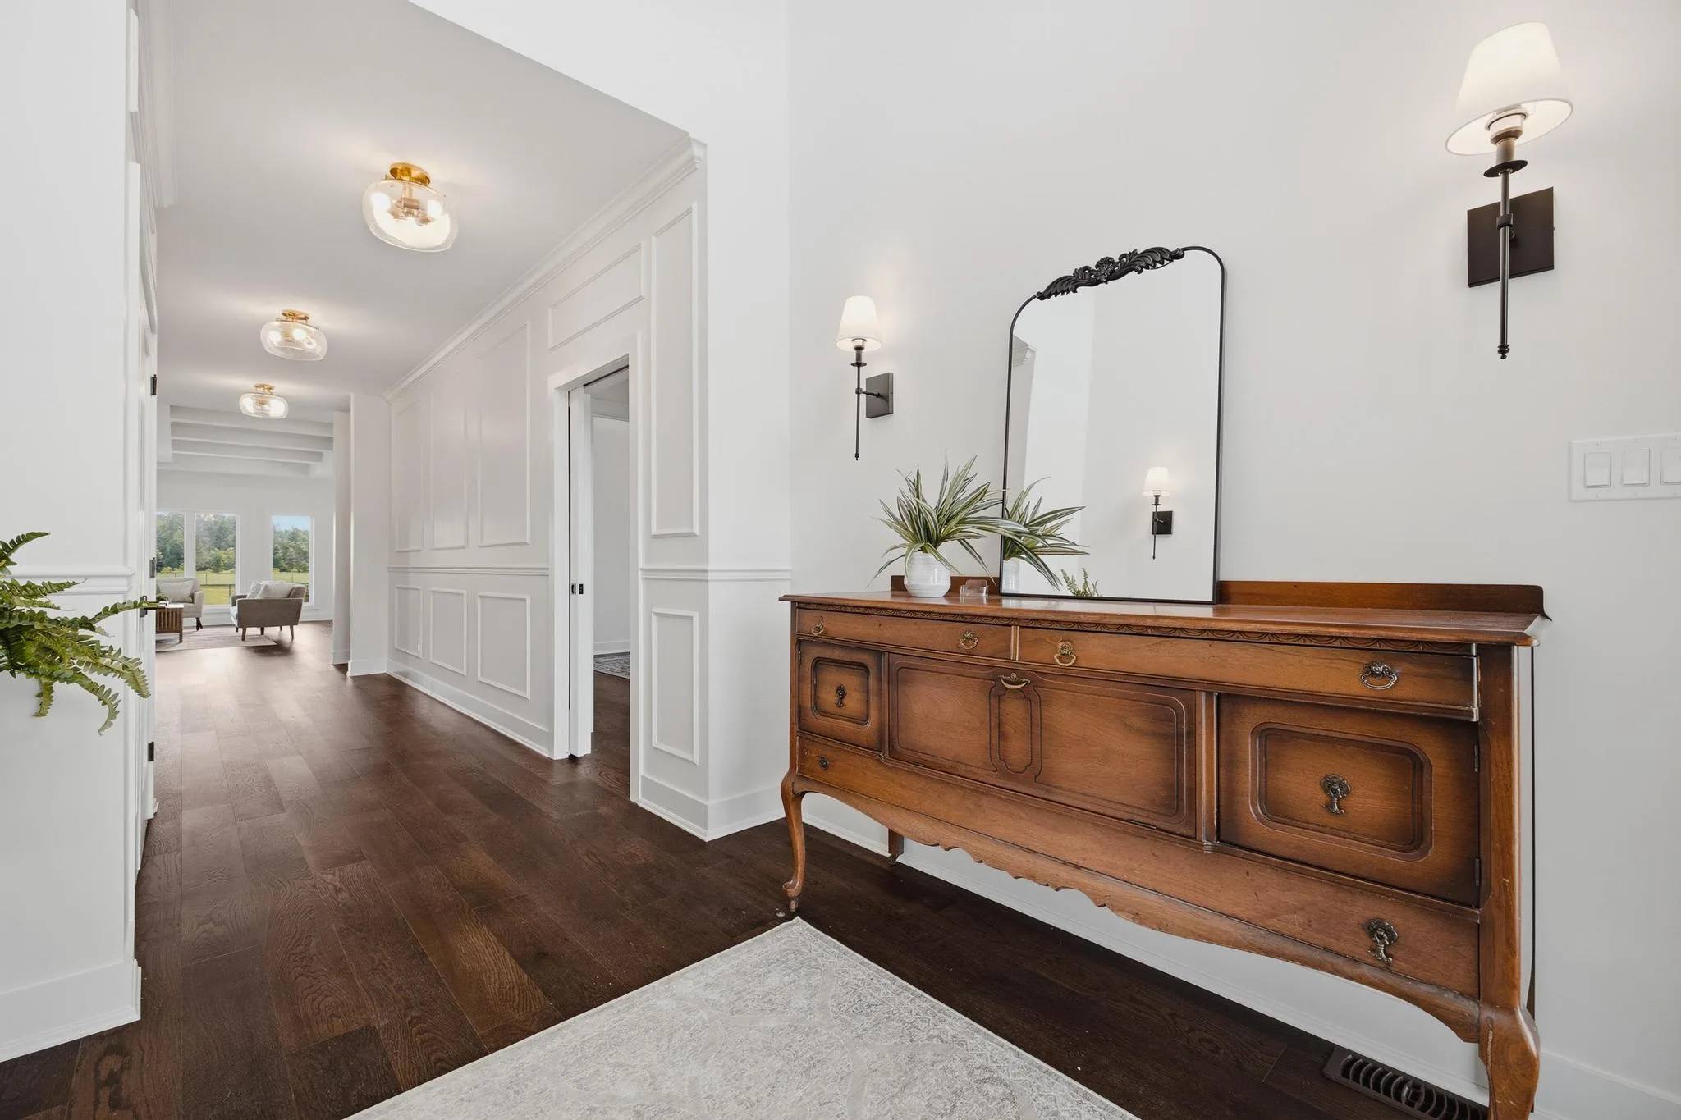
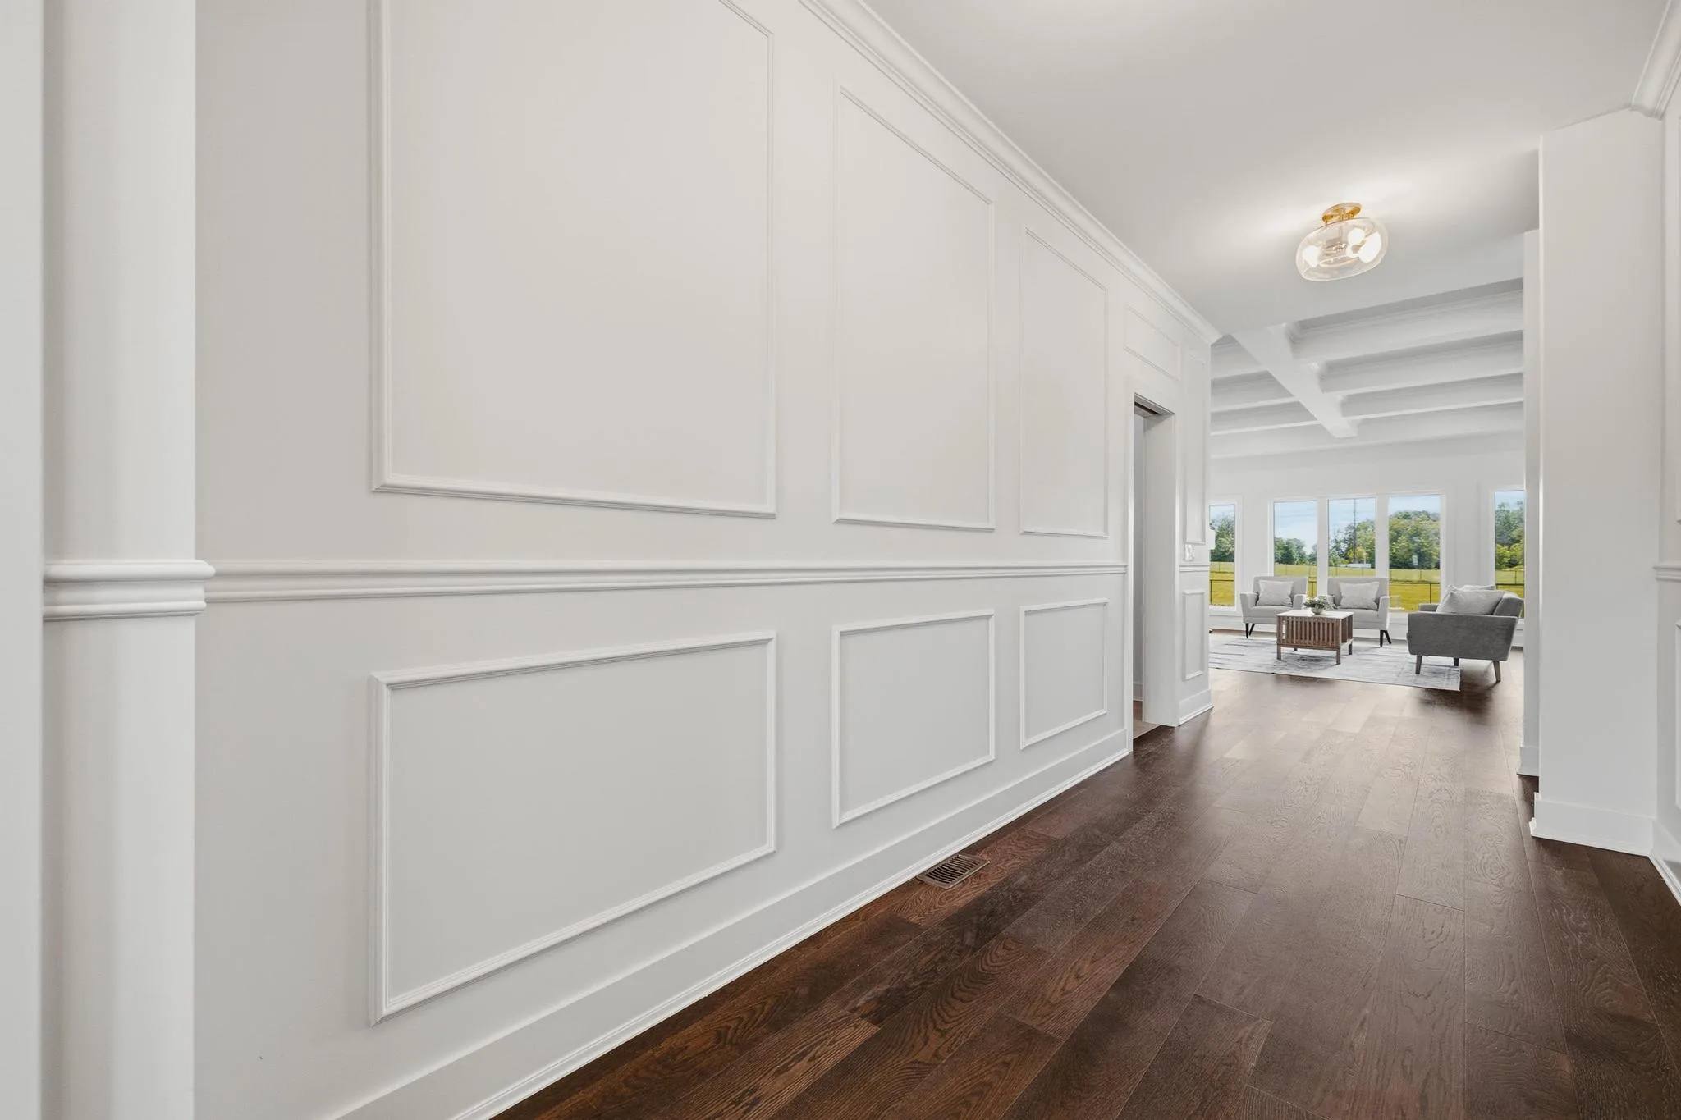
The front door opens beneath a sixteen-foot ceiling, where picture frame molding runs along the wide hall.
Foyer
Soaring 16-foot ceiling creating a grand first impression upon entry.
Primary En-Suite
Behind the two-storey house, the lot stretches back more than two hundred and sixty feet under the open sky.